Direct Answer: Start a 2027 retaining wall project in late 2026. Engineering, permits, and the rain season eat months, and the slope decides whether you need one tall wall or stepped terraces.
Most of the calls I get about slopes start the same way. The yard is too steep to use, water runs across the patio every winter, or an old wall is leaning and nobody wants to say out loud that it might come down.
Here is my honest position after years of building on these hills: the face of the wall is the part you look at, and the part behind it is the part that decides how long you keep looking at it. Footing depth, drainage, and how each tier ties into the slope matter more than the stone you pick.
The second thing I will push on is timing. If you want a wall or stepped terracing finished in 2027, the conversation needs to start now, in late 2026, not in April when every slope in Carmel Valley is suddenly a priority.
Four kinds of walls, and which one your slope actually needs
People use “retaining wall” to mean four different things. They get built differently, and they cost differently.
- Retaining walls. Structural walls that hold back soil and stop erosion on a slope. These carry real load and need a proper footing, drainage, and backfill.
- Garden walls. Lower decorative walls that define a planting bed, a walkway edge, or a yard boundary. We build them to the same structural standard, because a short wall on wet Salinas clay still moves if it is built lazy.
- Seating walls. Masonry seating built at patio height, usually around 18 inches, often wrapped around a fire pit or tied into an outdoor kitchen. If you want the detail on how those get laid out, seating walls have their own design logic.
- Stepped terracing. A multi-level system that turns a steep slope into flat, usable yard. Each terrace is its own wall, tied in and drained on its own.
On Peninsula lots, the choice usually comes down to how much flat space you want back. A single wall holds the hill. Terracing gives you three or four usable levels on a lot in Pacific Grove or Carmel Valley that currently gives you none.
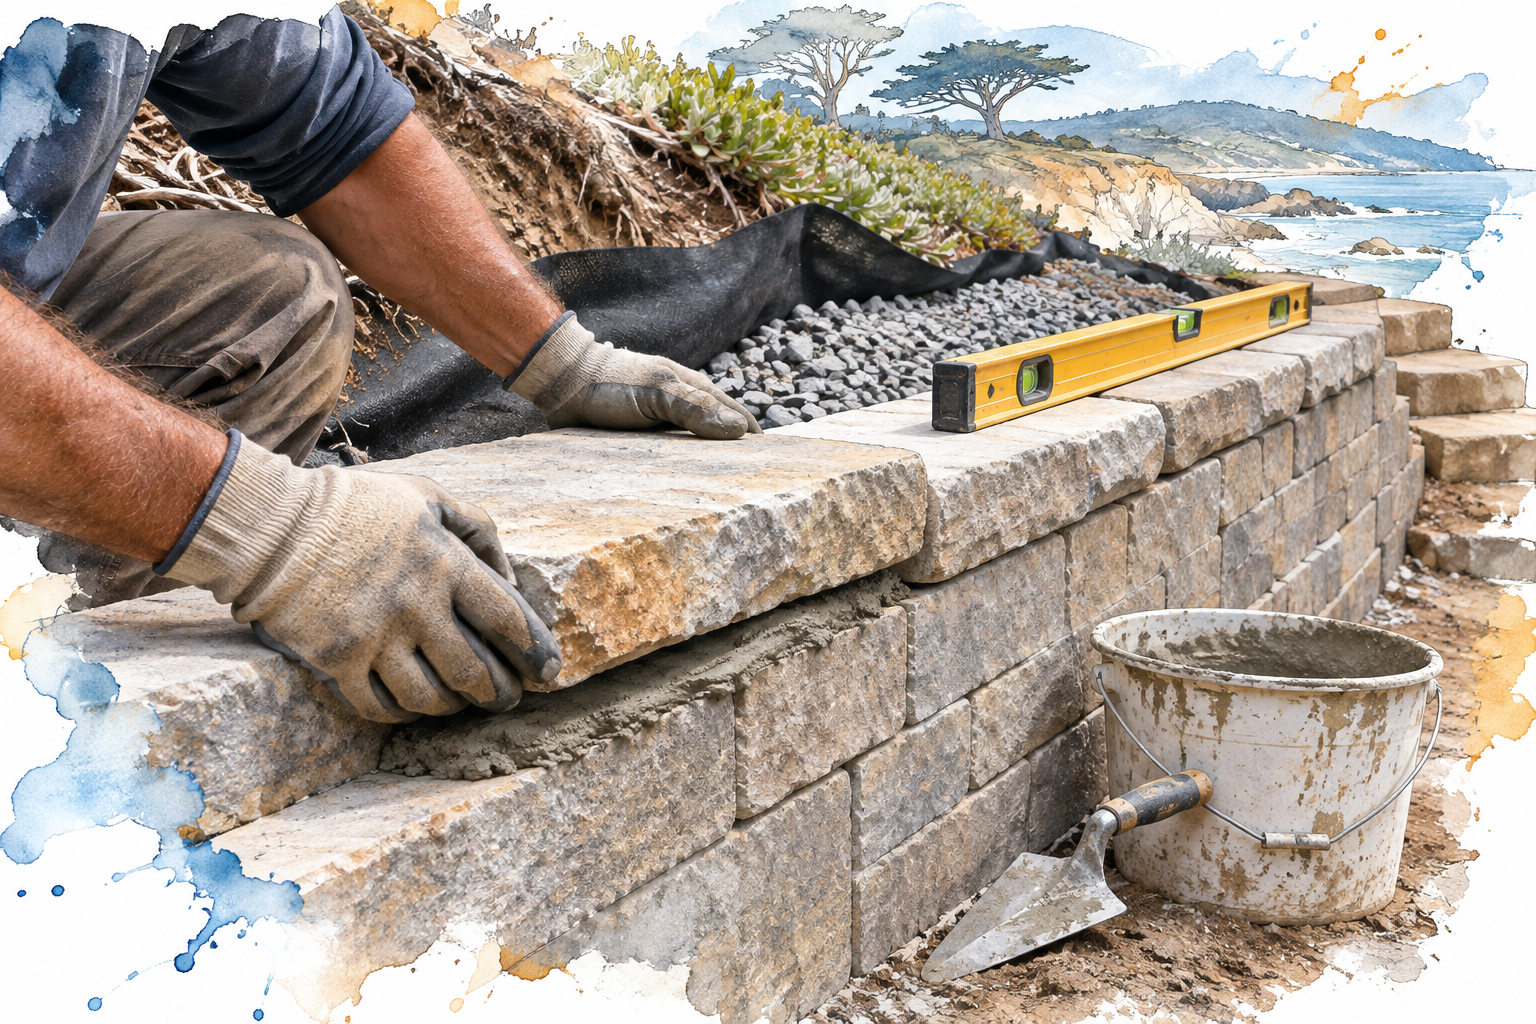
One tall wall or two terraces? The spacing settles it
There is a common piece of advice floating around that terracing is the cheaper, safer option because you are building two short walls instead of one tall one. That is only true when the tiers are far enough apart.
When terraces are stacked close together, the upper wall sits inside the zone of soil the lower wall is already holding. The lower wall now carries its own load plus everything pushing down from above. Two four-foot walls spaced three feet apart do not behave like two four-foot walls. They behave more like one eight-foot wall, with a weak seam in the middle.
The rough rule I work from on these slopes is that the horizontal distance between tiers should be at least twice the height of the lower wall. Below that, the system needs to be designed as one unit. The spacing between tiers changes everything about how the walls get built, and it is worth understanding before you fall in love with a layout.
So if your lot is short on run, terracing may not save you anything. On a wide Carmel Valley slope with room to breathe, it often gives you a better yard for similar money.
What makes a wall last on the Peninsula
Monterey County hands walls three problems at once: heavy clay that swells and shrinks, concentrated winter rain, and salt air that works on mortar joints year-round.
The parts that handle those problems are mostly buried:
- Footing depth. The footing has to sit below the active soil layer, on compacted native ground, not on fill. On expansive Salinas-area clay, a shallow footing is the single most common reason a wall tips.
- The drainage layer. Clean gravel behind the wall, filter fabric to keep the clay out of it, and a perforated pipe that daylights somewhere useful. Water pressure behind a wall is what breaks it, not the weight of the soil.
- Drainage slope. The pipe needs fall. A level pipe is a storage tank.
- Tie-in at each terrace. Every tier gets its own base, its own drainage, and a connection into the slope behind it.
- Material selection for coastal exposure. In Pebble Beach and Pacific Grove, salt air attacks mortar joints long before it touches the stone. Mortar mix and joint tooling matter more within a mile of the water.
I would rather spend an extra day on the trench than come back in four years. Nearly every failing wall I have been asked to look at traces back to clay soil and drainage that was never installed.
Wall types at a glance
A quick reference for how these four wall types differ in purpose and in what drives their cost. Heights are general and depend on the site.
| Wall type | What it does | Typical height | Biggest cost driver |
|---|---|---|---|
| Retaining wall | Holds back soil, stops erosion on a slope | 2 to 8 ft | Footing depth, drainage, and whether engineering is required |
| Garden wall | Defines beds, paths, and yard edges | Under 3 ft | Material choice and linear footage |
| Seating wall | Built-in patio seating, often paired with a fire pit | About 18 in | Cap stone and detail work at corners |
| Stepped terracing | Turns a steep slope into usable flat levels | Varies by tier | Number of tiers, access, and soil export |
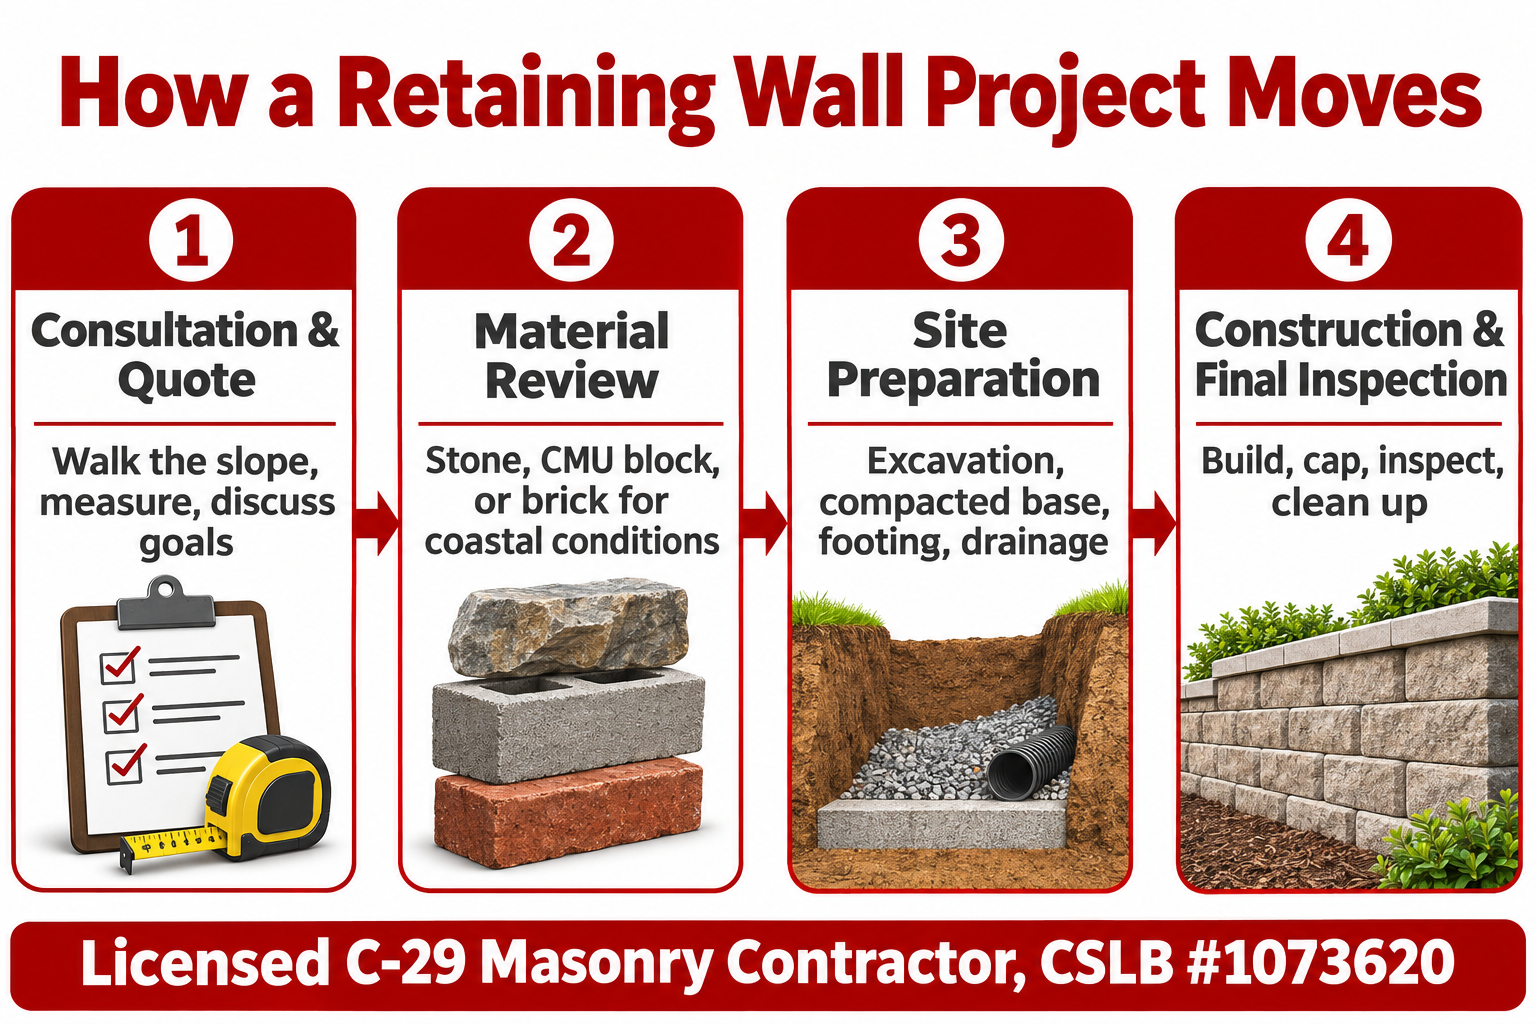
How a wall project actually moves
Every project we build follows the same four steps, from the first site visit to the final cleanup.
What drives the cost, and why two bids can be thousands apart
This is the question I get more than any other. Two quotes for the same wall can differ by a wide margin, and the reason is almost never the stone.
Costs move with:
- Wall height and soil load. Taller walls need deeper footings and more steel.
- Access. A slope a mini excavator can reach costs less than one where everything moves by wheelbarrow. Narrow Pacific Grove lots are a real factor here.
- Drainage and backfill. Gravel, fabric, and pipe are not optional, but they are easy to leave off a bid to make a number look better.
- Engineering and permits. A stamped design adds time and cost up front.
- Material. Natural stone, CMU block, and brick sit at different price points and different labor hours.
Actual numbers vary a lot by site, but for structural walls many Monterey County homeowners see pricing in the range of roughly $60 to $200 per square foot of wall face, with engineered and natural stone work landing at the higher end. Treat that as market context, not a quote. The only way to know your number is to have someone walk the slope.
If you want to read a bid line by line, here is how a retaining wall quote gets built.
Building a realistic 2027 calendar
Masonry here runs on the rain. Excavation and footings do not go well in saturated clay, so the heavy slope work generally happens between late spring and fall.
That means a 2027 build has a planning window that opens right now:
- Winter 2026 into early 2027: site visit, design, material review, and soil questions.
- If a stamped design is needed: add weeks. Height, surcharge, and slope decide when an engineer gets involved.
- Permit review: varies by jurisdiction and project type. Many California agencies look at walls over four feet measured from the bottom of the footing, and at any wall carrying a surcharge like a driveway. What gets reviewed in Monterey County is worth reading before you set a date.
- Build window: generally late spring through early fall, scheduled before the spring rush fills it.
One more thing worth doing while you plan. Confirm any contractor’s license yourself through the state’s check a license tool. Masonry falls under the C-29 classification, and a homeowner asked me to confirm license and insurance in writing before a site visit last winter. That is a reasonable thing to ask, and a good contractor will not flinch at it.
Frequently Asked Questions About Retaining Walls and Terracing
How tall can a retaining wall be before it needs a permit in Monterey County?
Requirements vary by jurisdiction and project type, so the honest answer is to check with your local building department. As a general pattern in California, walls over four feet measured from the bottom of the footing to the top, and any wall supporting a surcharge such as a driveway or another wall above it, tend to trigger review.
Is stepped terracing cheaper than one tall wall?
Not automatically. If the tiers sit close together, the lower wall carries the upper one’s load and the whole thing has to be designed as a single system, which erases the savings. On a wide slope with real distance between tiers, terracing can cost about the same and give you far more usable yard.
Can part of a damaged wall be rebuilt instead of the whole thing?
Sometimes. If a vehicle clipped a corner column and the rest of the courses are still plumb and tied in, a section rebuild can make sense. If the base or footing has moved, patching just buys time. What can be saved and what cannot depends on what the inspection finds below grade.
Block, stone, or poured concrete, which holds up best near the coast?
All three work when they are built right. Near the water, the mortar and the joint detailing matter more than the material, because salt air works on joints first. CMU block with a stone veneer face is a common middle path, giving structural strength with the look homeowners usually want.
How long does a terracing project take to build?
A single garden wall can be a few days. A multi-tier system on a steep lot with limited access often runs several weeks, and that is before any engineering or permit time on the front end.
Thinking about a slope project for 2027?
The build window on the Monterey Peninsula fills up fast once the ground dries out, so the slopes we walk this winter are usually the ones that get built next summer. Stonecap Masonry keeps a limited number of retaining wall and terracing projects on the calendar each season across Salinas, Carmel, Pebble Beach, and Pacific Grove. If you want a look at your slope and a straight conversation about what it would take, the number is 831-262-0442 or stonecapmasonry.com.
