
Direct Answer: In Monterey County, a construction permit is generally required for a retaining wall four feet or taller, and for a wall of any height that supports a surcharge. Rules vary by city.
Almost every retaining wall conversation I have starts the same way. The homeowner asks how tall the wall can be before they need a permit, like there is one magic number that covers every lot from Salinas to Pacific Grove.
Height matters. But it is only half of the question, and the half people skip is the one that catches them. A three-foot wall holding up a driveway can need a permit when a three-foot planter wall twenty feet away does not.
This guide walks through what actually triggers a permit in Monterey County, CA, what a plan checker reads when the drawings land on the counter, and why two bids for the same wall can be thousands apart before a single block gets set.
The Real Permit Trigger: Height Plus Surcharge
Monterey County’s building and planning guidance states that a construction permit is required for a retaining wall four feet or greater in height, and for a wall of any height if it supports a surcharge.
Surcharge is the word that trips people up, so here it is in plain terms. A surcharge is any extra load pressing down on the soil behind or above your wall. That includes:
- A driveway or parking pad at the top of the wall
- A patio, walkway, or pool deck near the wall
- A parked vehicle, RV, or delivery truck
- A slope that keeps rising above the wall
- A structure, shed, or spa footing set close behind it
So picture a Carmel Valley property where a short wall holds the edge of the driveway. That wall is carrying soil push plus the weight of a vehicle every time someone comes home. A plan checker treats that very differently from a low garden wall sitting on flat ground with nothing but plants behind it.
One more thing worth saying clearly: thresholds and interpretations vary by jurisdiction and project type. If your address is in Pacific Grove, Carmel, the City of Monterey, or inside Salinas city limits, confirm at your own planning counter instead of assuming the county rule applies to you.
Common Wall Scenarios and What Usually Triggers Review
This is a general orientation table, not a substitute for a call to your local building department. Every lot reads differently once someone looks at the slope and soil.
| Wall situation | Likely permit consideration | What to confirm locally |
|---|---|---|
| Under 4 ft, flat ground, planting bed only | Often exempt from a construction permit | How your city measures height, footing included or not |
| Under 4 ft, driveway or patio at the top | Surcharge condition, permit often required | Whether your jurisdiction defines surcharge the same way |
| 4 ft or taller, any condition | Construction permit generally required | Submittal list, engineering, soils requirements |
| Over 6 ft in a required yard (City of Monterey) | Use Permit through planning, separate from building | Setback and required yard definitions for your zone |
| Wall landing in the public right of way | Encroachment permit application | Right of way line location and city review timeline |
| Terraced walls stacked on a slope | Often reviewed as one system, not separate walls | Whether spacing lets them count individually |
What a Permitted Wall Submittal Actually Contains
This is where bid differences come from, and almost nobody explains it to homeowners.
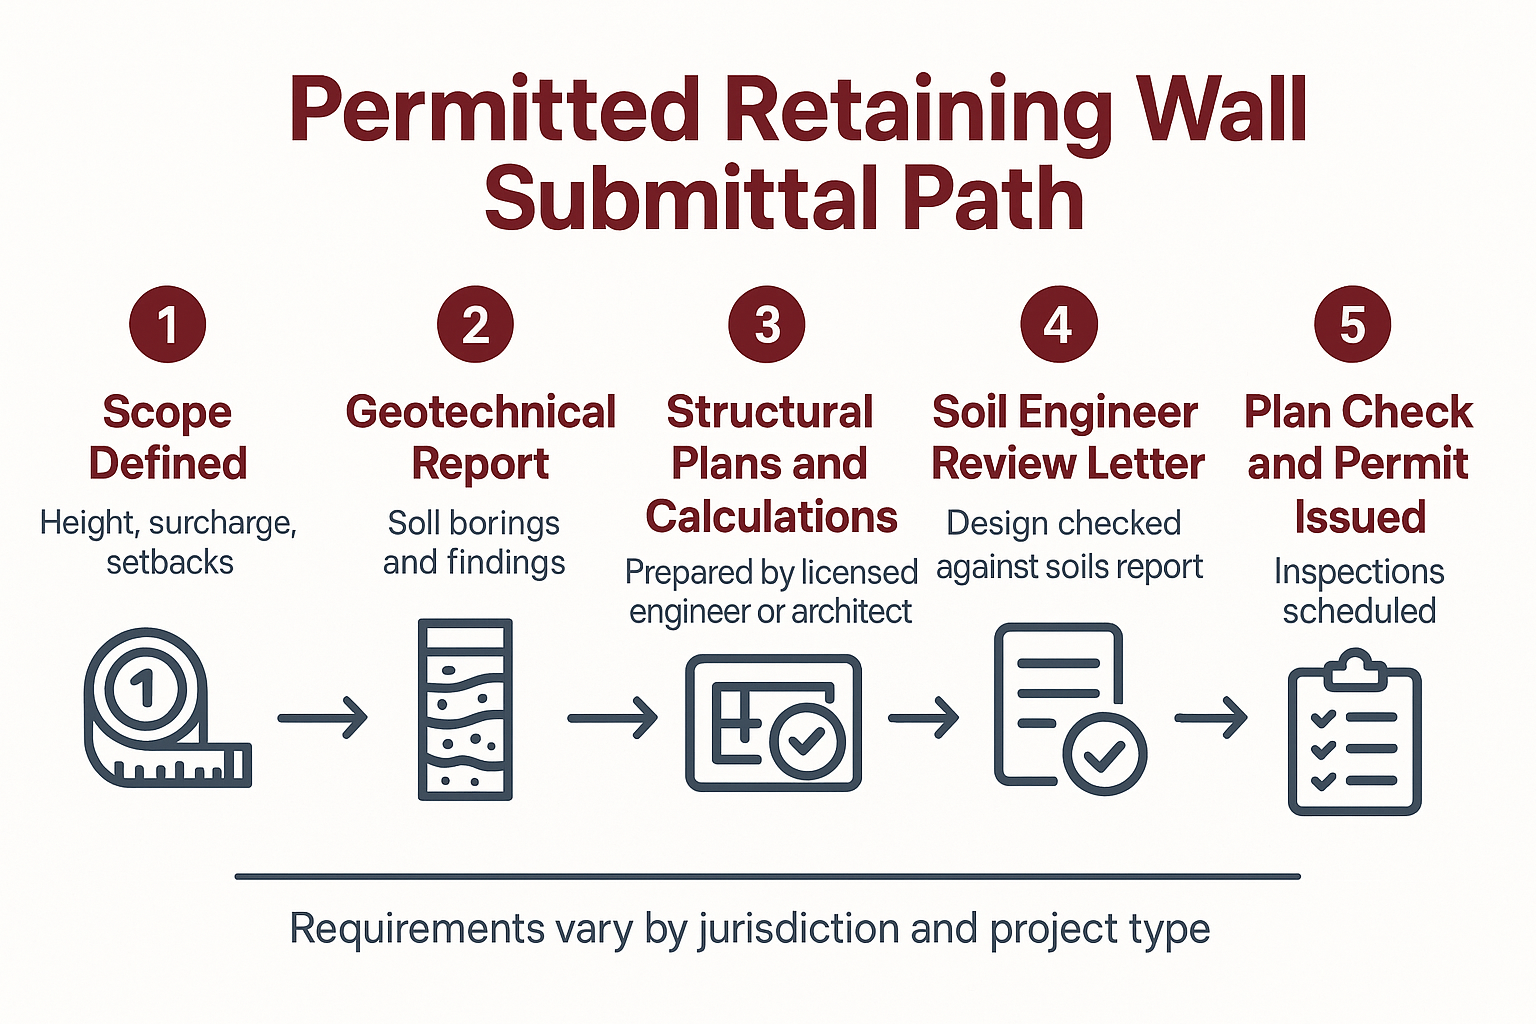
For a permitted retaining wall, the County of Monterey’s retaining wall submittal requirements call for legible plans, structural calculations and specifications prepared by an authorized person (typically a licensed engineer or architect), a geotechnical report, and a soil engineer review letter.
Read that list again and notice what it means for your budget. Three of those four items are produced by people who never touch a block:
- The engineer who runs the calculations and stamps the plans
- The geotechnical firm that drills or digs test locations and writes the soils report
- The soil engineer who reviews the structural design against that report
All of that is real money and real calendar time before construction starts. Costs vary widely with lot access, slope, and how much subsurface work the soils firm needs, so I will not throw a number at you. But engineering and soils work on a permitted wall commonly lands in the thousands of dollars range as a soft cost, and the report and review cycle often takes weeks, not days.
So when one bid is far lower than another for the same wall, the first question I would ask is whether the low bid includes that package at all. A homeowner who knows what belongs in the scope can read bids intelligently instead of picking the cheapest sheet of paper. If you want the construction side broken out too, here is how a retaining wall quote is built, from footing depth to backfill.
What Goes Into a Permitted Retaining Wall Submittal
Here is the paperwork path a permitted wall follows before construction can begin.
The 2026 Change on the Peninsula: Monterey’s Online Permit Portal
If your wall is inside the City of Monterey, the front door changed this year.
The city opened a new online building permit portal, and beginning January 7, 2026, applications may be submitted through mymontereyportal.org. The portal walks applicants through project-specific questions about scope of work, use, valuation, and other regulatory triggers, so required plan reviews get identified automatically and incomplete submittals get reduced.
For a wall project, that is genuinely useful. A vague scope line like “replace garden wall” used to sail through intake and then stall out weeks later when someone noticed the driveway sitting on top of it.
Now those questions surface early. You answer them at application, or you get a follow-up right away instead of a dead application and a lost month.
One caveat I want to be plain about: the portal applies to City of Monterey building permits, not to every address on the Peninsula. The county runs its own permit center, and Carmel, Pacific Grove, and Salinas each have their own process and their own counter. Check which jurisdiction your parcel actually falls under before you start filling anything out.
The Second Layer People Forget: Planning and the Right of Way
A building permit is not always the only approval a wall needs. There are two other reviews that catch homeowners flat.
First, planning. Monterey city code requires a Use Permit for any retaining wall over six feet in height located in a required yard. That is a planning approval, and it sits completely separate from the building permit, with its own application and its own timeline.
Second, the right of way. The City of Monterey uses an encroachment permit application for work in the public right of way, and it lists retaining walls right alongside driveways and sidewalks.
That second one matters more than people expect on the Peninsula. On tight lots near Lighthouse Avenue, or on hillside parcels where the property line sits closer to the pavement than anyone assumed, a wall can land partly in city right of way.
When that happens, your two-week approval becomes a two-department conversation. It is not a disaster, but it changes your schedule, and I would rather a homeowner hear that in week one than in week six.
Why California Engineers Walls for Earthquakes, Not Just Soil Push
Homeowners often assume a retaining wall only has to resist dirt leaning on it. In a seismic state, the review goes further.
Los Angeles County’s 2026 retaining wall plan review checklist is a useful window into what plan checkers look for statewide. Where a soils report is required, it must address seismic lateral earth pressures on walls with retained backfill height greater than six feet, in addition to standard lateral earth pressures and surcharges, and hydrostatic pressure must be included in the design.
Hydrostatic pressure is water. When drainage behind a wall fails, saturated soil gets dramatically heavier and pushes harder, which is exactly what a strong El Niño winter does to a wall built without drainage.
A plan checker reads these items together, not one at a time:
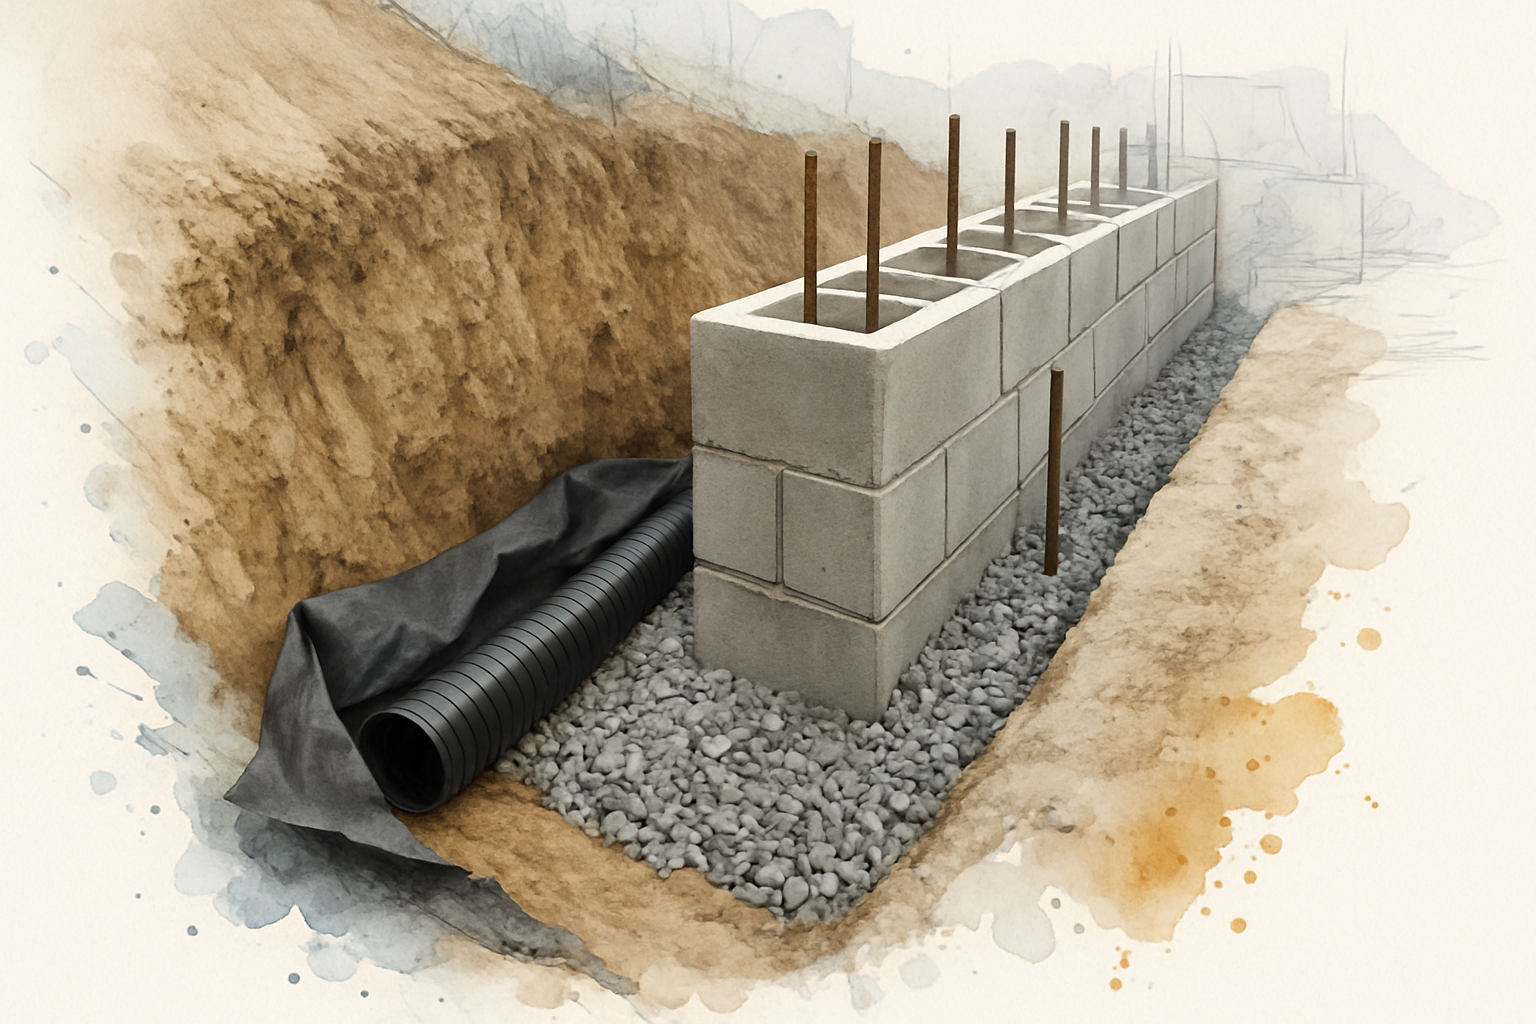
- Footing depth and width against the soil bearing values in the report
- Steel size, spacing, and how it is developed into the footing
- Drainage behind the wall and where the water is going to daylight
- Backfill material and how it gets placed and compacted
- Seismic loading for taller retained heights
That is also why I never encourage a homeowner to design or build a structural wall themselves. If you are trying to figure out where your project sits, when a retaining wall needs an engineer in California is a good next read, and Monterey County’s clay soils add their own drainage problems worth understanding.
Whose Name Goes on the Application, and Why Licensing Comes Up
Permit applications are not anonymous. When a contractor pulls a permit, the building department checks that the license classification on file actually covers the scope described on the application.
For masonry wall work in California, that classification is C-29, the masonry contractor license. A permit clerk looking at a block or stone wall application wants to see a classification that matches the work.
Homeowners are already asking about this without being prompted. One Moss Landing homeowner reached out about a block wall corner that had been struck by a third party’s utility vehicle, described cracked and displaced blocks and a shifted capstone, and closed the message by asking us to confirm license and insurance information before scheduling anything.
That is exactly the right instinct. The neutral way to check anyone is the CSLB check-a-license tool, where you can look up:
- Whether the license is active and what classifications it carries
- Bond status
- Workers’ compensation coverage on file
- Any disclosed complaint history
Do that before plans get submitted in anyone’s name. And if a wall is already showing movement while you sort out the paperwork, know when a retaining wall needs a contractor, not a handyman.
Frequently Asked Questions About Retaining Wall Permits in Monterey County
Does the four-foot height include the footing?
It depends on the jurisdiction, and this is one of the most common places homeowners get surprised. Some agencies measure from the bottom of the footing, others from finished grade at the base of the wall. A wall you think is 3 feet 10 inches can measure over four feet once the footing is counted, so ask your building department how they measure before you finalize a design.
Can I split one tall wall into two shorter walls to skip the permit?
Usually not. Terraced walls set close together are often reviewed as a single system, because the upper wall acts as a surcharge on the lower one. Spacing matters, and a plan checker will look at the geometry rather than the label on your drawing.
How long does a permitted retaining wall take from start to finish?
The construction is rarely the long part. Between the soils report, engineering, plan check, and any planning or encroachment review, the paperwork phase commonly runs several weeks to a few months depending on jurisdiction and how complete the first submittal is. Build time then varies with wall length, access, and weather.
What happens if a wall was built without a permit before I bought the house?
It comes up most often during a sale or a remodel that triggers other reviews. Options generally range from retroactive permitting with engineering evaluation to modification or replacement, and the right path depends on what the wall is holding and what condition it is in. An inspection is the honest first step, not a guess from photos.
Do low garden and seating walls need permits too?
Often they do not, when they sit on flat ground under the height threshold with nothing loading the top. That said, I build low walls to the same structural standard as taller ones, because footing depth and drainage are what decide whether a wall still looks right in fifteen years.
Thinking Through a Wall Project on the Peninsula?
Stonecap Masonry Inc. holds CSLB License #1073620 as a licensed, bonded, and insured C-29 masonry contractor, and the walls we build in Salinas, Carmel, Pebble Beach, Carmel Valley, and Pacific Grove get the same attention to footer depth and drainage whether the project is a four-foot terrace or a low garden wall. Owner and master mason Candelario “Cande” Pedraza Perez works alongside his son Adrian, so the person looking at your slope is the person who understands what a plan checker will ask for. Site visits on the Monterey Peninsula are available at 831-262-0442 or stonecapmasonry.com.