
Direct Answer: A masonry seating wall is a low wall built at chair height, usually 18 to 20 inches finished. It needs a real footing, a solid core, and a cap chosen for comfort and durability.
Most patios I walk onto for the first time have the same problem. There is a nice stone or paver surface, and then there is a pile of patio furniture that gets dragged around, stacked in the corner every winter, and replaced every few years when the frames rust out in the salt air.
That cycle is expensive, and it is one of the main reasons homeowners in Carmel Valley, Pebble Beach, and Salinas start asking about seating walls. A low masonry wall built at chair height does two jobs at once: it holds people, and it gives the patio an edge so it reads like an outdoor room instead of a slab.
But masonry seating wall design is not the same as building a decorative garden wall and calling it a bench. This article covers what actually changes structurally, how the cap stone gets chosen, and where permits enter the conversation in Monterey County.
What a Seating Wall Has to Do That a Garden Wall Does Not
A garden wall borders a planting bed. Nobody sits on it, nobody stands on it, and nothing puts a repeated load on the same six inches of cap over and over.
A seating wall does all of that. Four adults sitting on a 12-foot run put concentrated weight on a handful of spots, and they get up and sit down again every time somebody refills a glass.
That changes three things in the build:
- Footing. A seating wall needs a poured, compacted footing below grade, sized for the wall height and the soil under it. Skipping it is the most common reason these walls tilt within a few seasons.
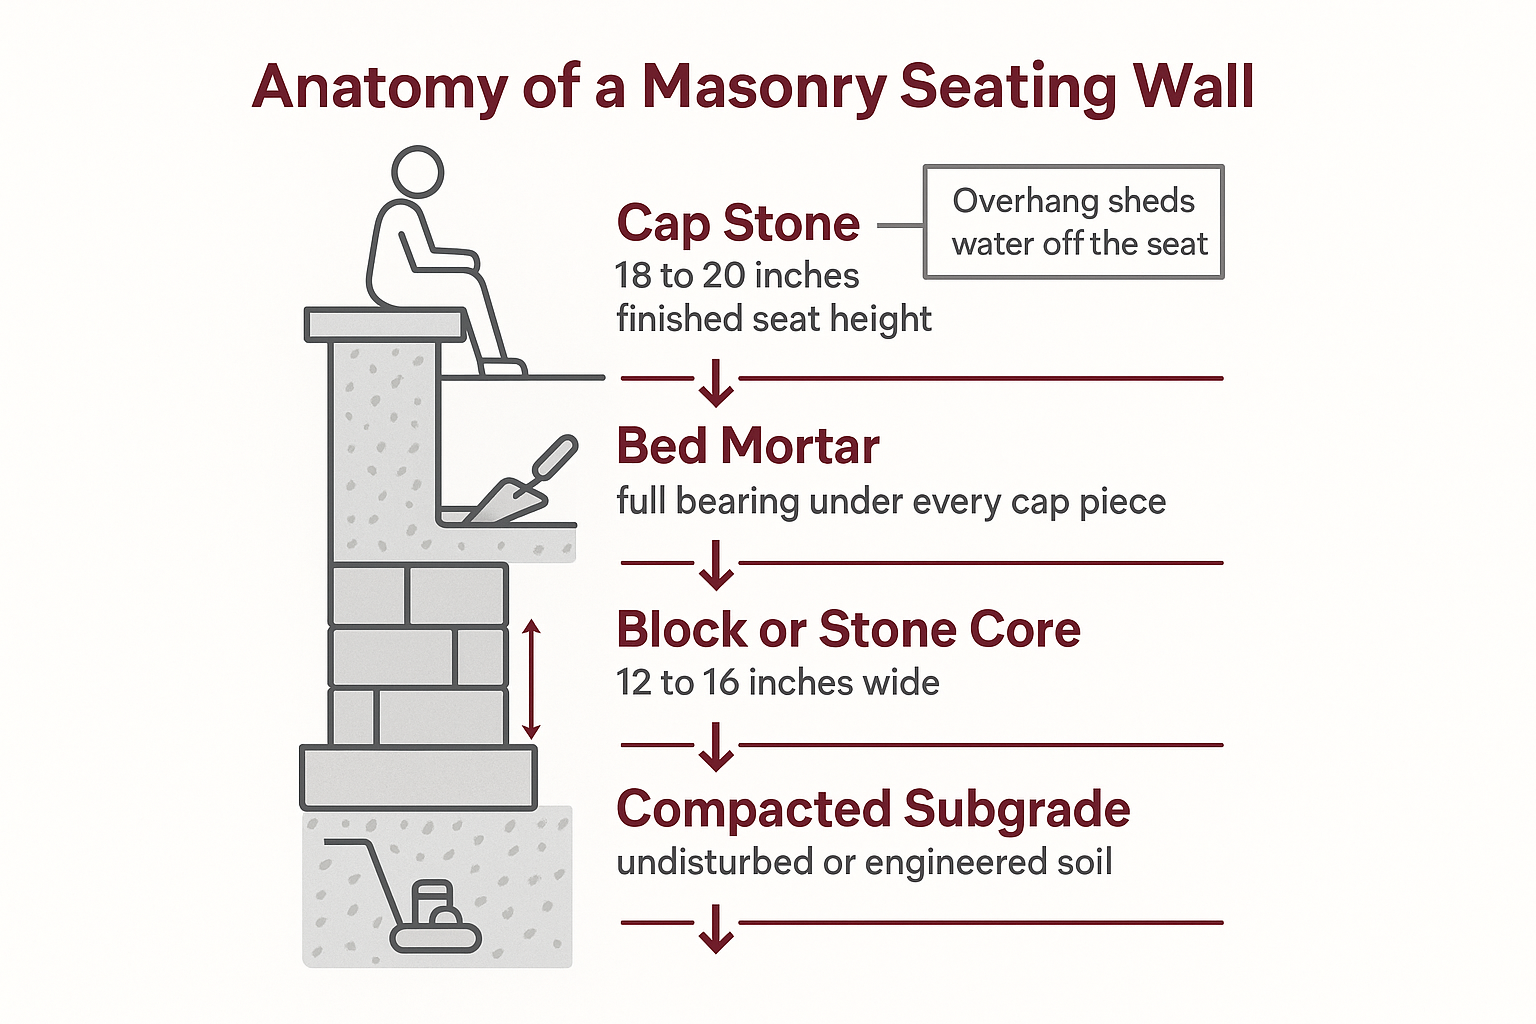
- Wall thickness. A seating wall usually runs 12 to 16 inches wide at the top so the cap has real bearing and a person is not perched on a ledge.
- Core and bond. Block or stone cores need to be laid to carry point loads, not just stacked to look right from ten feet away.
Soils around the Peninsula vary a lot from one property to the next. Sandy coastal lots in Pacific Grove behave nothing like the clay-heavy ground in parts of the Salinas Valley, which swells when it takes water and shrinks when it dries.
That soil movement is what pushes a poorly footed wall out of level. The same base-prep logic that drives how a stone patio is priced, from the base up applies here, just with more load in fewer places.
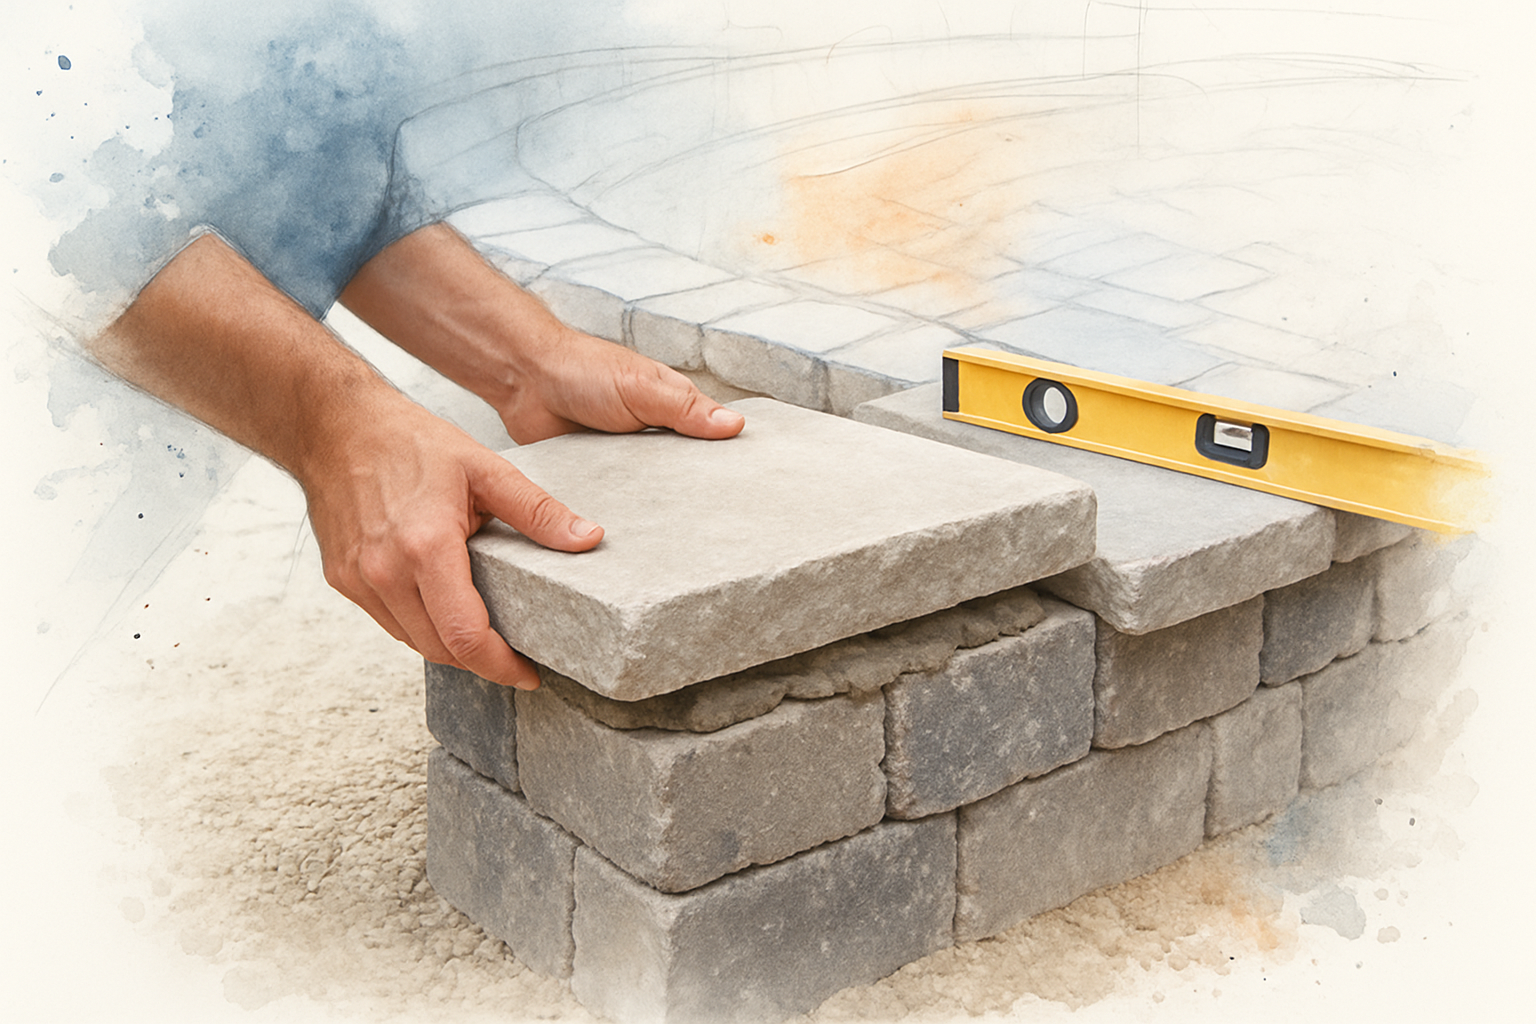
The Cap Stone Is the Decision Nobody Warns You About
Homeowners usually pick a cap by color. I understand why, but color is maybe the fourth most important thing about it.
Here is what I am actually weighing when I spec a cap:
- Thickness. A thin cap over a hollow core cracks. On expansive soils with any seasonal movement, thin caps are the first thing to fail.
- Texture. A heavily cleft or tumbled surface looks great and is uncomfortable to sit on in shorts. There is a middle ground between slick and rough.
- Overhang. A cap should project past the wall face far enough to shed water off the seat instead of holding it against the joint below. Too shallow an overhang and you get a wet seat and a stained wall face.
- Joint layout. Wide joints between cap pieces catch grit and water. Tight, well-set joints last longer and feel better under your hand.
Salt air matters here too. Moisture cycling on the Peninsula works on mortar joints year after year, and a cap that sheds water properly protects everything under it.
This is the part of custom work a catalog kit never asks you about. A prefab seating wall block comes with one cap option and no conversation about how it will feel or drain.
Common Cap Choices and What They Trade Off
There is no single best cap. Each one gives up something, and the right pick depends on how much the wall gets used and how exposed it is.
| Cap Type | Sitting Comfort | What to Watch |
|---|---|---|
| Thick natural stone slab | Good when the top is honed or lightly dressed | Heavier and slower to set, so labor runs higher |
| Bluestone or similar cut stone | Smooth and consistent, easy on bare legs | Thinner pieces need solid bearing underneath |
| Matching paver cap | Fine, matches the patio surface exactly | Small units mean more joints to maintain |
| Cast or poured cap | Smooth, can be formed with a drip edge | Color match to natural stone is harder to nail |
| Rough cleft flagstone | Least comfortable for direct seating | Better as a wall top than a bench top |
The Anatomy of a Seating Wall
This is the layer stack I work through on every seating wall, from the ground up.
Why Seating Walls End Up Wrapped Around Fire Pits and Grills
In Carmel Valley and Pebble Beach, most of the seating walls I build are not standalone. They curve around a fire pit, a built-in grill, or the open side of a patio that looks out at a view.
That pairing works because a fire feature or cooking station gives the space a center. The wall gives it an edge. Together they make a place people actually sit, and nobody has to haul chairs out of the garage.
One Carmel Valley homeowner put it plainly in a review after we built in his gas grill: “It has become a well used focal point in our backyard.” – Andy S.
A few layout points I bring up early:
- Distance from the fire. Set the wall back far enough that people are comfortable, not roasting. Too tight and the seat goes unused on warm evenings.
- Gaps for traffic. A continuous ring traps people. I leave openings so nobody has to climb over the wall.
- Wind. On exposed lots near the coast, the wall itself can block enough wind to make the patio usable an extra couple of months a year.
If a grill or counter run is part of the plan, it helps to understand the masonry scope in an outdoor kitchen build and where it ends, since gas and electrical connections are handled by other licensed trades.
Permits, Height, and Where the Answer Comes From
This is the question I get most often, and the honest answer is that it depends on your jurisdiction and your project.
Permit thresholds for freestanding masonry walls are usually tied to wall height and whether the wall retains soil. A seat-height wall on flat ground is treated differently than a wall that holds back a slope, even if the cap looks identical.
A few things that can change the answer:
- Whether the wall retains any soil at all
- Total height measured from the low side, not the patio side
- Proximity to property lines, structures, or a septic system
- Local rules in Carmel, Monterey, Pacific Grove, or unincorporated Monterey County
When a seating wall doubles as a low retaining wall, the design question gets more serious. That is worth reading up on before you commit, and when a retaining wall needs an engineer in California covers the thresholds. Any wall holding soil also needs the drainage layer a retaining wall cannot work without.
On cost, I will not quote a number I have not looked at. Seating wall pricing on the Peninsula swings widely based on footing depth, access to the yard, stone selection, and how much curve is in the layout. Curved walls take more cutting and more time than straight runs, and that shows up in the bid.
One last thing. Whoever you hire, run their license through the state’s check a license tool at the CSLB. Masonry work falls under the C-29 classification, and verifying it takes about a minute.
Frequently Asked Questions About Masonry Seating Walls
How tall should a seating wall be?
18 to 20 inches finished, measured from the patio surface to the top of the cap. That matches standard chair seat height. Going shorter feels like sitting on the ground, and going taller leaves feet dangling.
Do I need a permit for a seating wall in Monterey County?
It depends on the height, whether the wall retains soil, and which jurisdiction you are in. Rules differ between Carmel, Pacific Grove, the City of Monterey, and unincorporated county areas. Check with your local building department before you break ground, and a licensed contractor can help you frame the question correctly.
How far should a seating wall sit from a fire pit?
Far enough that people are comfortable on a warm night and close enough to feel the heat on a cold one. I set the distance on site based on the size of the fire feature and the patio dimensions, since a small gas fire pit and a large wood-burning one call for very different spacing.
Can a seating wall also hold back soil?
Yes, and this is common on sloped lots in Carmel Valley. But once a wall retains soil it becomes a structural wall, which means drainage behind it, different footing design, and possibly engineering. It is a different build than a freestanding bench wall.
Why do some seating wall caps crack after a couple of years?
Usually thin cap material over an unsupported span, or a footing that moved. Soil around here swells and shrinks with the wet and dry seasons, and a wall without a proper footing transfers that movement straight into the cap joints.
Thinking Through a Seating Wall for Your Patio?
Seating wall design comes down to details most homeowners never get walked through: footing depth, cap thickness, and how the wall sits in relation to a fire feature. If you are working through those questions for a property in Salinas, Carmel, Pebble Beach, or elsewhere in Monterey County, our team is available to look at the site and talk it over. You can reach Stonecap Masonry at 831-262-0442 or at stonecapmasonry.com.
