
Direct Answer: The 2025 California Residential Code, effective January 1, 2026, sets specific minimums for masonry fireplace footings, firebox wall thickness, seismic reinforcing, and clearances to combustibles, and none of these are optional.
If you’re planning a masonry fireplace on the Monterey Peninsula and you submitted, or plan to submit, a permit application on or after January 1, 2026, you’re working under the 2025 California Building Standards Code. That’s the code cycle that governs your project now, and it has specific, non-negotiable requirements for how a masonry fireplace gets built.
I talk to homeowners across Salinas, Carmel, and Carmel Valley who assume code details are something only the contractor needs to understand. And while a licensed mason handles the technical execution, the homeowner who understands what the code actually requires is in a much stronger position, they can ask the right questions, recognize when something sounds off in a bid, and make better decisions before the first stone is set.
This article breaks down the three areas of the 2025 code that matter most for a masonry fireplace build: footing requirements, firebox wall construction, and clearances to combustible materials. These are the areas where I see the biggest variation between bids, and where corners get quietly cut.
What the 2025 Code Says About Masonry Fireplace Footings
The foundation under a masonry fireplace is not a detail, it’s a structural requirement, and the 2025 California Residential Code (Title 24, Part 2.5, Chapter 10) is explicit about it.
Footings must be concrete or solid masonry, not less than 12 inches thick, and must extend at least 6 inches beyond the face of the fireplace on all sides. That’s not a suggestion; it’s a prescriptive minimum that governs every permitted masonry fireplace in California starting January 1, 2026.
For homes on the Monterey Peninsula, there’s an additional layer: seismic reinforcing. Most of our area falls under Seismic Design Categories D0, D1, or D2, which means masonry chimneys must be reinforced. That adds rebar, anchor bolts, and inspection requirements that a low-bid contractor might not price in, or worse, might skip entirely and hope the inspector doesn’t catch it.
If you want to understand how the footing fits into the full fireplace build process, How a Masonry Fireplace Foundation Changes Everything goes into the construction logic in detail. And if you’re comparing bids and wondering why costs vary so much, Why Masonry Fireplace Construction Costs Vary So Widely explains exactly where that money goes.
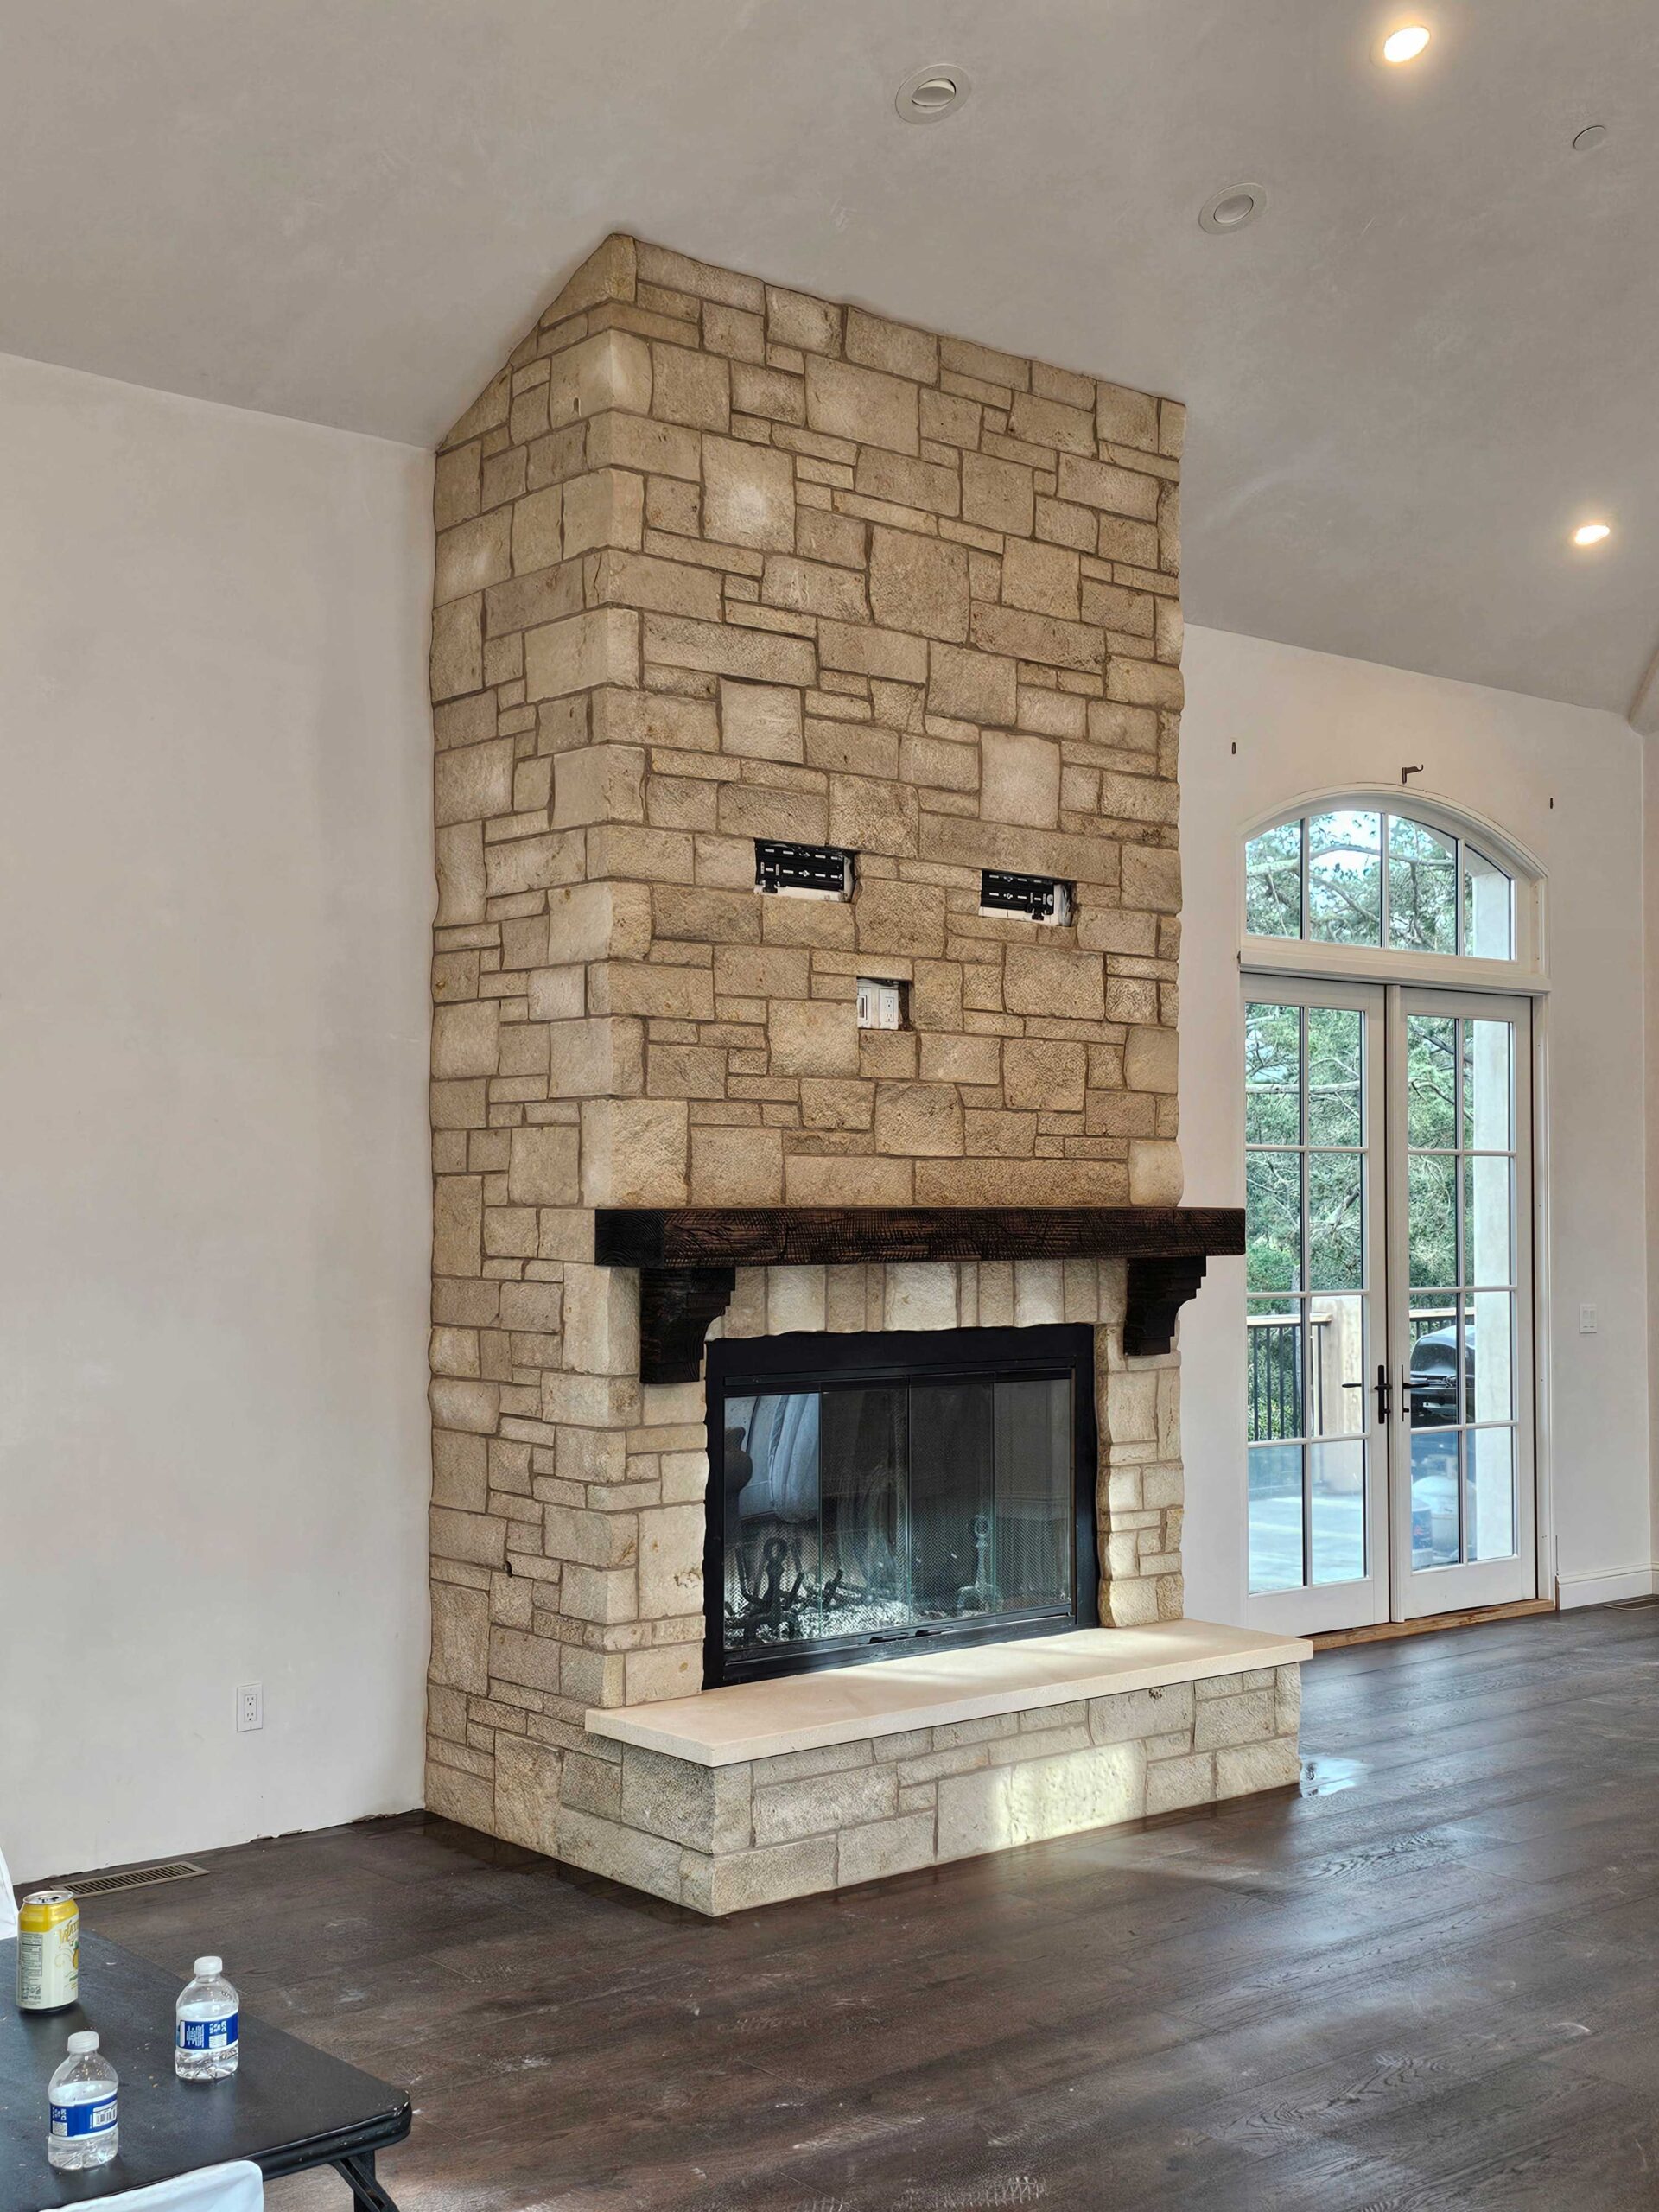
Firebox Wall Requirements: Material and Thickness Both Matter
The firebox is where the fire actually burns, and the code treats it as its own assembly with its own rules. Getting this wrong doesn’t just cause a permit failure, it can cause a failure you can’t see until something goes wrong.
Under the 2025 code, the requirements depend on whether a firebrick lining is used:
- With a firebrick lining of at least 2 inches thick: The back and sidewalls must total at least 8 inches of solid masonry, including the lining.
- Without a firebrick lining: The walls must be at least 10 inches of solid masonry.
The firebrick itself has to meet ASTM C27 or C1261 standards, and it must be laid with medium-duty refractory mortar conforming to ASTM C199. These aren’t brand preferences, they’re code-specified material requirements.
Why so specific? Because a firebox goes through extreme thermal cycling every time it’s used. Standard brick and standard mortar are not rated for that. Wrong materials can fail invisibly, small cracks in the mortar joints, gaps that open behind the lining, before any external sign shows up. By the time a homeowner notices something, the damage is often well established.
For a deeper look at how the firebox fits into the overall build, How a Masonry Fireplace Actually Gets Built, From Footing to Firebox walks through the full sequence.
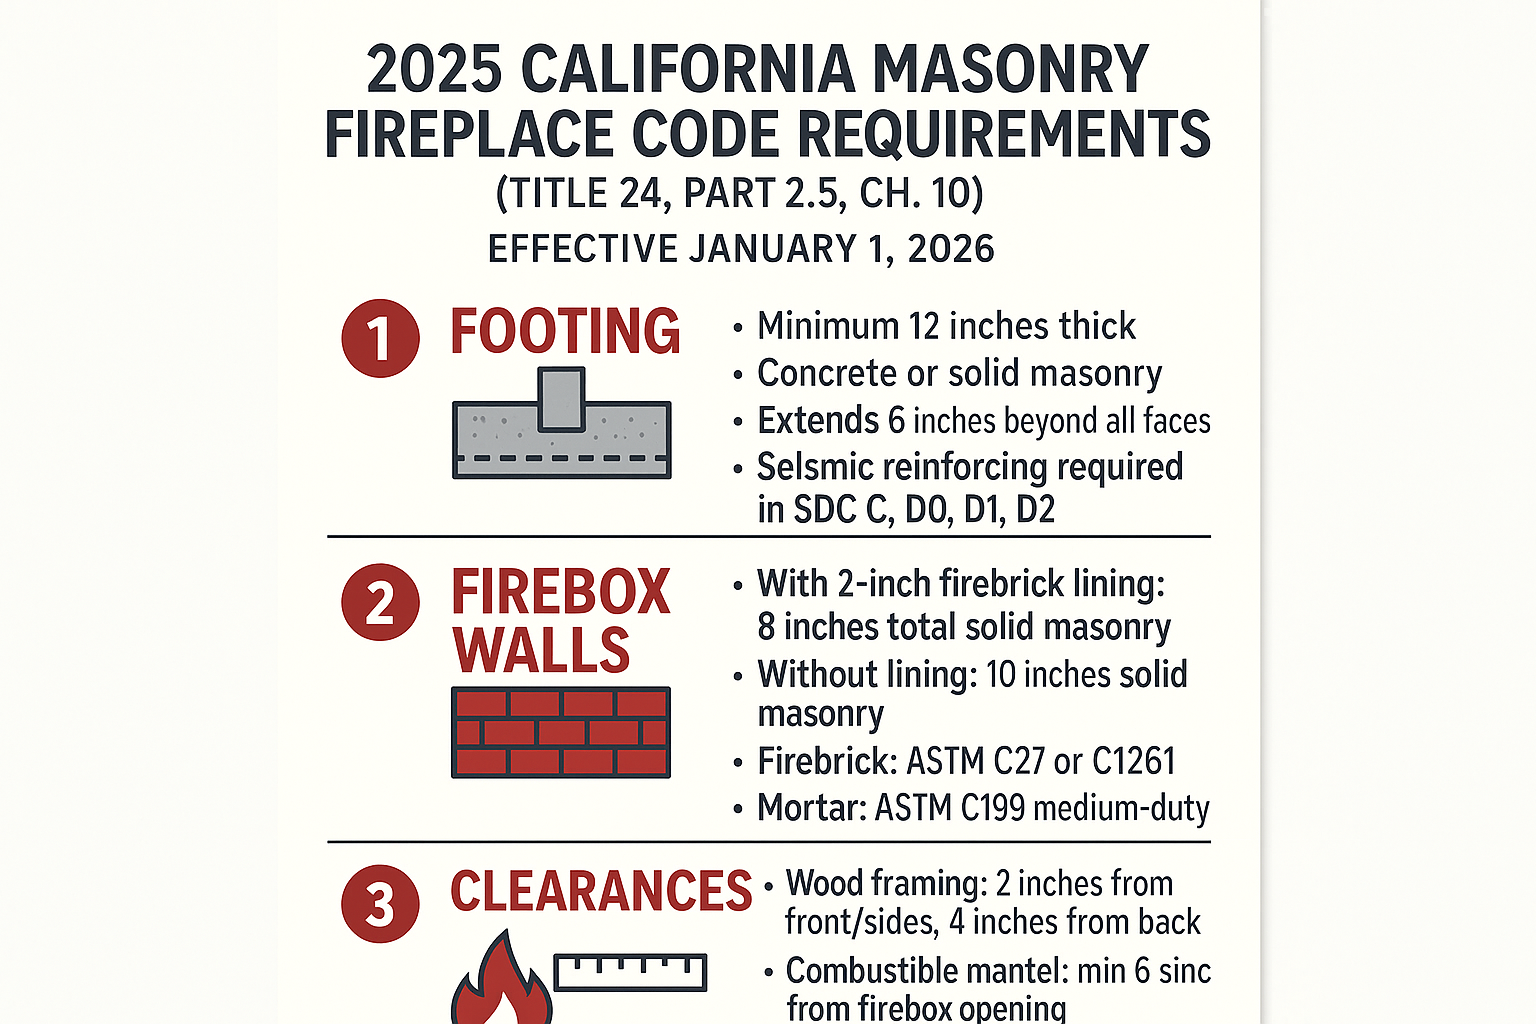
2025 Code Requirements at a Glance
This summary covers the key code minimums from Title 24, Part 2.5, Chapter 10 that apply to every permitted masonry fireplace in California as of January 1, 2026.
Clearances to Combustibles: Where Inspectors Look Closely
Clearance violations are probably the most common code issue I see on fireplace projects, and they’re also the most preventable. The rules exist entirely to prevent house fires, and they’re specific enough that a homeowner can check them.
Under the 2025 California Residential Code, the minimum clearances are:
- Wood framing and beams: At least 2 inches from the front face and sides of the fireplace; at least 4 inches from the back.
- Combustible mantels: Cannot sit within 6 inches of the firebox opening.
- Any combustible material within 12 inches of the firebox opening is subject to strict projection limits based on how far it extends toward the opening.
These clearances create real design constraints. If a homeowner has a specific mantel design in mind, say, a thick wooden beam they found at a salvage yard in Salinas, a contractor who builds to code will sometimes have to push back on that. That pushback is the right call, not a problem.
I’ve seen bids where the clearance requirements weren’t discussed at all. That should be a red flag. A licensed mason who knows the code will bring up clearances during the design conversation, before anything is built. If your contractor doesn’t mention it, ask directly.
For homeowners planning an outdoor fireplace as well, Planning an Outdoor Fireplace: What the Peninsula’s Climate Changes covers how coastal conditions add another layer of planning considerations.
2025 Code Minimums: Masonry Fireplace Quick Reference
These are the prescriptive minimums from Title 24, Part 2.5, Chapter 10, effective January 1, 2026 under the 2025 California Residential Code. They apply to every permitted masonry fireplace in California, including all jurisdictions on the Monterey Peninsula.
| Element | Code Minimum | Notes |
|---|---|---|
| Footing thickness | 12 inches | Concrete or solid masonry |
| Footing extension | 6 inches beyond all faces | All sides of the fireplace |
| Firebox walls with lining | 8 inches total solid masonry | Requires 2-inch firebrick lining |
| Firebox walls without lining | 10 inches solid masonry | No lining alternative |
| Firebrick standard | ASTM C27 or C1261 | Must conform to spec |
| Refractory mortar standard | ASTM C199 medium-duty | Code-specified material |
| Clearance: wood framing, front/sides | 2 inches minimum | From face of fireplace |
| Clearance: wood framing, back | 4 inches minimum | From back of fireplace |
| Clearance: combustible mantel | 6 inches from firebox opening | Projection limits within 12 inches |
| Seismic reinforcing | Required in SDC C, D0, D1, D2 | Applies to most of Monterey Peninsula |
The AB 130 Freeze and What It Means for Homeowners Planning Now
One piece of context worth knowing: thanks to AB 130, the residential building code provisions in the 2025 cycle are frozen until at least 2031. The rules governing footing depths, firebox wall thicknesses, seismic reinforcing, and clearances aren’t going to shift under your project.
That’s actually good news for anyone in the planning stage. You’re working under a stable regulatory framework, and any licensed mason familiar with current code can design and bid your project with confidence about what’s required. There’s no reason to rush, and no pending code change that makes waiting a smart move.
What does matter is the permit application date. Any application submitted on or after January 1, 2026 falls under the 2025 standards. The prior 2022 code cycle is now behind us for most projects. If your project is still in early planning, assume the 2025 requirements apply and plan accordingly.
And one more thing on the contractor side: always verify that the mason you’re considering holds a valid C-29 masonry license through the CSLB. The CSLB’s check-a-license tool at www.cslb.ca.gov takes about 30 seconds to use. For more on what a California contractor license actually means and how to read it, How to Read a California Contractor’s License Before You Hire is a good starting point.
Frequently Asked Questions About Masonry Fireplace Code Requirements
Does my fireplace project need a permit in Monterey County?
In most cases, yes. A new masonry fireplace is a structural project involving footings, framing clearances, and chimney construction, all of which typically require a building permit and inspection. Permit requirements vary by jurisdiction, so the City of Salinas, the City of Monterey, and unincorporated Monterey County each have their own process. Your masonry contractor should be familiar with local permitting and able to tell you what applies to your specific project.
What makes the seismic reinforcing requirement matter so much on the Monterey Peninsula?
Most of our region falls under Seismic Design Categories D0, D1, or D2, which are among the higher risk categories in California. Under the 2025 code, masonry chimneys in these categories must be reinforced with rebar and anchored properly. A chimney built without that reinforcing is non-compliant and, more importantly, less safe in a significant seismic event. This is an area where a low bid may be cutting corners you can’t see from the outside.
Can I use any brick for the firebox, or does it have to be a specific type?
It has to be a specific type. The code requires firebrick meeting ASTM C27 or C1261 standards, laid with ASTM C199 medium-duty refractory mortar. Standard building brick and standard mortar are not rated for the thermal stress inside a firebox. Using the wrong materials can cause invisible joint failures over time.
My mantel design uses a thick wood beam close to the firebox. Is that a problem?
It might be. The code prohibits combustible mantels within 6 inches of the firebox opening, and any combustible material within 12 inches is subject to projection limits based on how close it sits. A licensed mason will review your design before anything is built and tell you if adjustments are needed. If a contractor doesn’t bring this up during planning, that’s worth asking about directly.
How do I verify that a masonry contractor is actually licensed in California?
Use the CSLB’s official check-a-license tool at www.cslb.ca.gov. Search by license number or business name. For a masonry fireplace, the contractor should hold a C-29 masonry license. Stonecap Masonry holds CSLB License #1073620. Verification takes about 30 seconds and is always worth doing before signing anything.
Does the 2025 code affect outdoor fireplaces as well as indoor ones?
Yes. The 2025 California Residential Code applies to masonry chimneys and fireplaces generally, not just indoor installations. Outdoor masonry fireplaces on the Monterey Peninsula also need to comply with Monterey County Air Resources District rules on wood burning. For more on that, What Monterey County’s Air Rules Mean for Your Fireplace Build covers the air quality layer separately.
Planning a Masonry Fireplace on the Monterey Peninsula?
Stonecap Masonry is a licensed, bonded, and insured C-29 masonry contractor (CSLB #1073620) based in Salinas, serving homeowners across Monterey County from Carmel to Pacific Grove. If you’re in the planning stage and want to talk through code requirements, material options, or what a project like yours typically involves, you’re welcome to reach out at 831-262-0442 or through stonecapmasonry.com.
