
Direct Answer: A fireplace facing must meet California’s non-combustible material and clearance requirements before aesthetics even enter the conversation. The stone you choose and how it’s installed determines long-term performance, not just appearance.
Most homeowners come to a fireplace facing project thinking about aesthetics. They’ve seen a photo in a design magazine, or they’re finally ready to replace the dated brick surround that came with the house. But when I start talking through the project, there’s almost always a moment where I have to slow things down and explain that a facing isn’t a free canvas.
California’s residential building code sets real limits on what materials can go where, and how far they need to stay from the firebox opening. Those rules exist for good reason, and they shape the design conversation from the start. On the Monterey Peninsula, where homes range from 1950s cottages in Pacific Grove to newer custom builds in Carmel Valley, the condition underneath the existing facing adds another layer of complexity.
I want to walk through what actually drives these projects, the code constraints, the material decisions, and what happens when we pull off the old facing and look at what’s underneath. If you’re planning a facing upgrade, this is the context that helps you make smarter decisions.
What the Code Actually Says About Fireplace Facings
California follows the International Residential Code with state-specific amendments, and it’s specific about fireplace facing clearances. The facing material surrounding the firebox opening must be non-combustible. That rules out wood trim, standard tile with combustible backing, and quite a few design elements that look fine in photos but don’t belong anywhere near an active firebox.
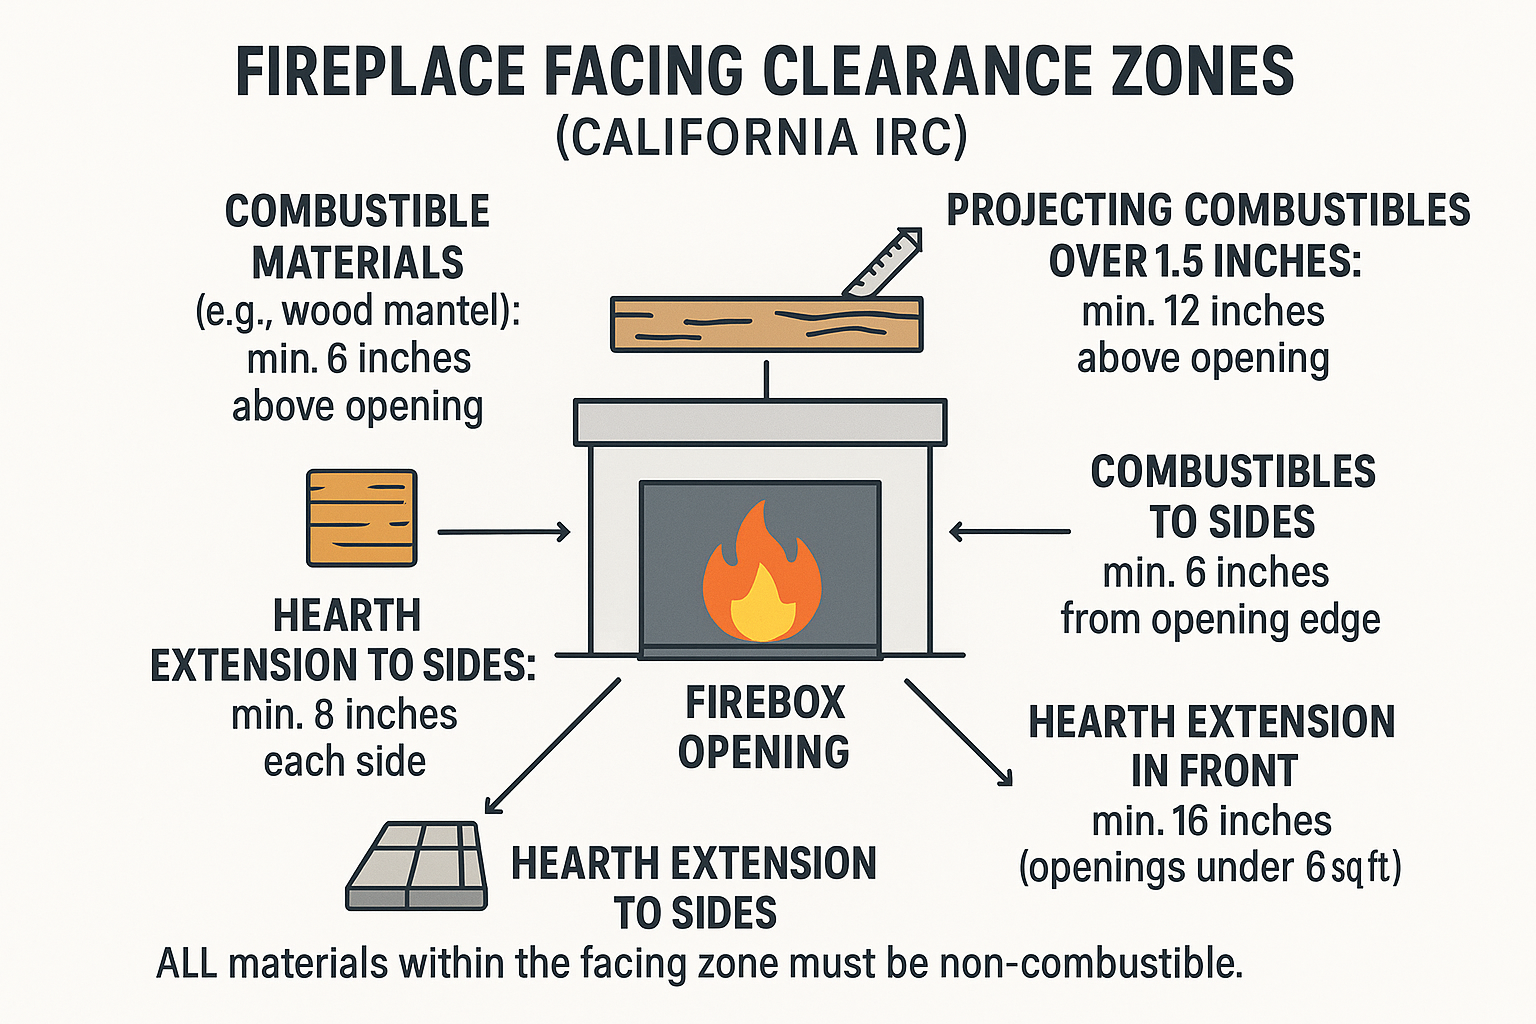
Beyond the material itself, the code specifies minimum clearances between combustible materials, think wood framing, mantels, and millwork, and the firebox opening. The general rule is 6 inches from the top and sides of the firebox opening to any combustible material, with an increased clearance of 12 inches for combustible materials that project more than 1.5 inches from the facing surface. So if you’re planning a wood mantel shelf above a stone facing, the height of that shelf above the firebox opening isn’t just a design preference; it’s a code calculation.
These aren’t obscure rules. They show up in permit reviews, and they’re enforced. For homeowners in Carmel or Pacific Grove who want to pull a permit and do this right, understanding these clearances early prevents redesigns later. The California Department of Housing and Community Development is the authority behind the residential code standards that govern this work.
Where people run into trouble is when they find an inspiration photo and work backward. The layout that looks beautiful in a magazine may have been photographed before final inspection, or it may simply not meet current California standards. I always tell homeowners: bring the design idea, and we’ll figure out what version of it is actually buildable.
The Hearth Extension: The Part Nobody Thinks About Until It Affects Their Furniture
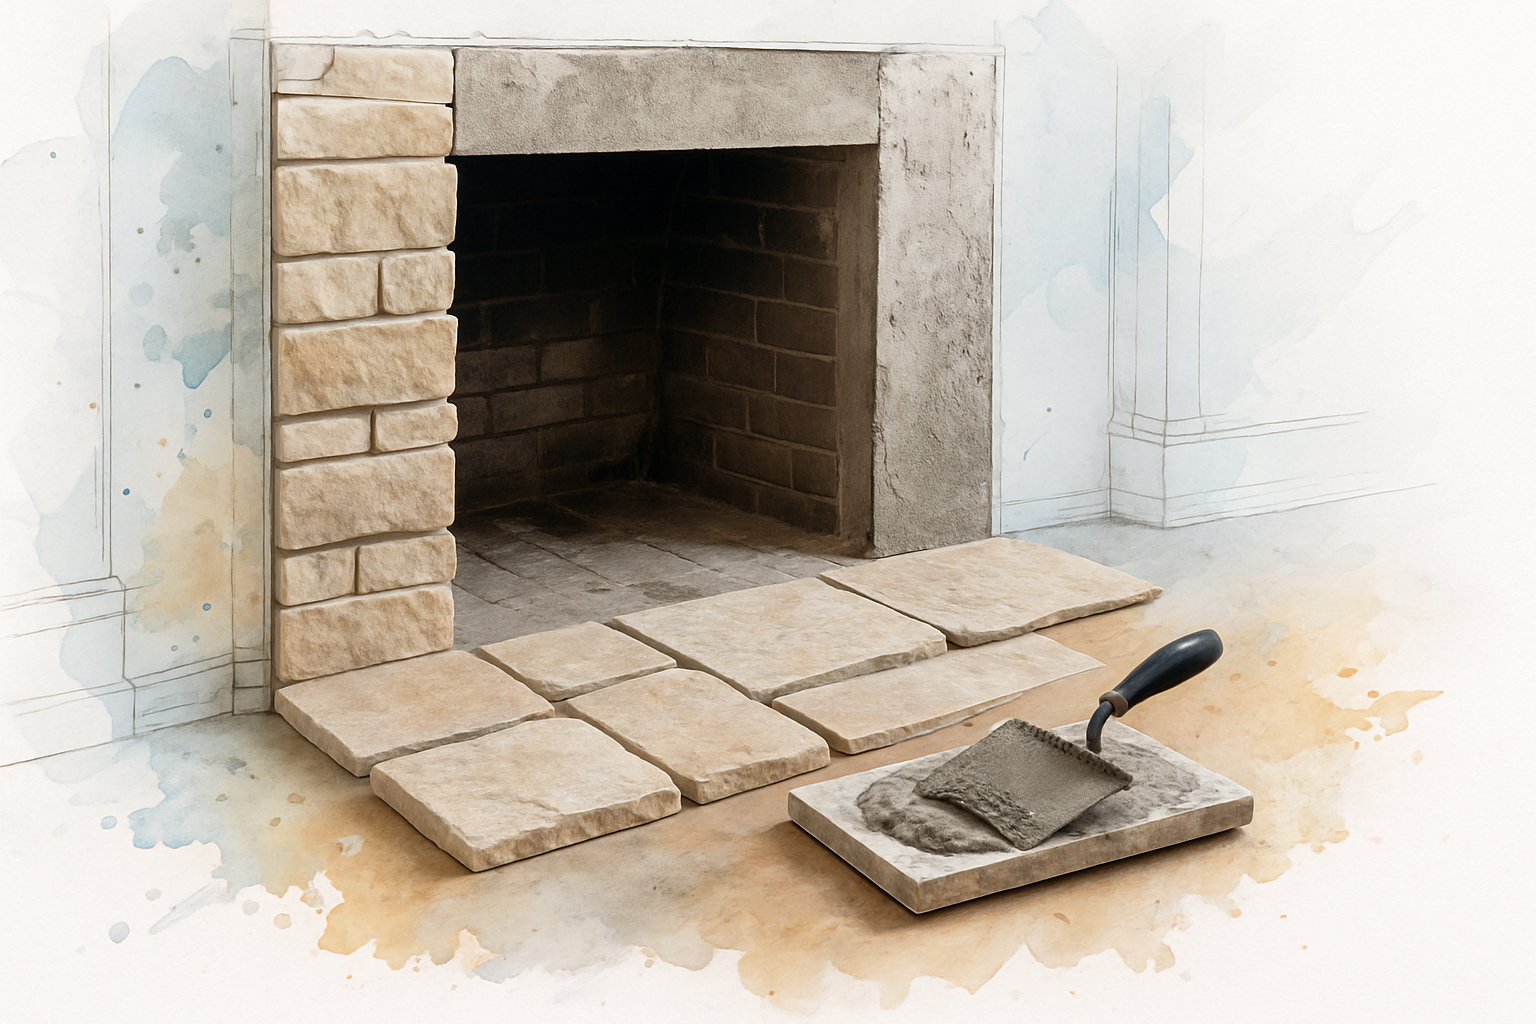
One thing that consistently surprises homeowners is the hearth extension requirement. The non-combustible surface in front of the firebox opening, the hearth pad, isn’t just decorative. It has to extend a minimum distance in front of and to the sides of the firebox opening, and the exact dimensions are tied to the size of the opening itself.
For a firebox opening under 6 square feet, the hearth extension typically needs to extend at least 16 inches in front of the opening and 8 inches to each side. For larger openings, those numbers increase. This matters because the hearth extension often sits proud of the surrounding floor, and its footprint affects how close a sofa or chair can realistically sit to the fireplace.
I’ve had conversations with homeowners in Carmel who had the room layout mapped out in their heads, then realized the hearth extension pushed the furniture arrangement back further than they expected. It’s not a dealbreaker, but it’s a detail worth knowing before you finalize the design. The hearth extension also has to integrate cleanly with the surrounding flooring, hardwood, tile, or stone, and managing that transition is part of the installation work.
For planning an outdoor fireplace on the Peninsula, the same principle applies: non-combustible surfaces and clearances are part of every compliant build, indoors or out.
Fireplace Facing Clearance Requirements at a Glance
This infographic summarizes the key code-driven clearance zones that govern where combustible materials can and cannot go around a fireplace facing.
What’s Underneath the Old Facing Matters as Much as What Goes On Top
A lot of the facing upgrade requests we get are from homeowners who want to replace dated brick with natural stone, or add a stone veneer surround to a painted opening. The conversation always includes this question from me: when did you last have anyone look at the firebox itself?
When we remove an existing facing, we’re exposing the substrate and framing underneath. Sometimes that’s clean and sound. But we’ve also found:
- Settlement cracking in the firebox surround or framing
- Spalled firebrick inside the firebox from years of heat cycling
- Compromised mortar joints in the firebox walls that have never been repointed
- Moisture intrusion from a chimney cap or flashing issue that’s been hidden behind the facing
If any of those conditions exist, the right call is to address them before installing new stone. Putting a beautiful facing over a firebox with deteriorating mortar or spalled brick doesn’t fix the problem, it just covers it until the problem gets worse. If you want to understand the difference between a surface repair and a real structural issue, the article on cosmetic damage versus structural failure in masonry covers that distinction in plain terms.
If the existing firebox structure is sound, a facing upgrade can be a contained, relatively straightforward project. But that assessment happens after we see what’s there, not before.
Choosing the Right Stone for a Coastal Facing Application
Material selection for a fireplace facing is where homeowners often get tripped up by showroom samples. A stone can look stunning under gallery lighting and perform poorly once it’s installed near an active firebox in a coastal home.
Here’s what actually matters in practice:
For wood-burning fireplaces: Heat exposure is real and cyclical. Porous natural stones, certain limestones and sandstones, for example, absorb smoke deposits over time and become difficult to clean. Granite and dense natural stone hold up much better in high-heat facing applications. They’re less porous, easier to maintain, and don’t stain from smoke the way softer stones can.
For gas fireplaces: Direct heat exposure is lower, but coastal moisture cycling is still a factor. Homes in Pacific Grove and Carmel see regular marine layer humidity, and that moisture moves in and out of porous materials constantly. Material density and proper sealing are still worth discussing even when a gas insert is involved. What a strong El Niño winter actually does to masonry explains how moisture cycling degrades masonry over time, the same physics apply indoors in a humid coastal environment.
For veneer applications specifically: Stone veneer on a facing needs proper anchorage to the substrate. This isn’t a glue-and-grout situation. Veneer anchorage is a point where problems in stone veneer installation show up years later, cracking, de-bonding, and moisture getting behind the stone. The installation method matters as much as the material.
My general advice: don’t choose a facing material based only on how it looks in a showroom or a photo. Ask how it performs under the specific exposure conditions your fireplace actually creates.
Facing Material Performance by Fireplace Type and Coastal Conditions
This table compares common fireplace facing materials across the factors that matter most for Peninsula homes, heat tolerance, moisture resistance, and maintenance over time.
| Material | Heat Tolerance | Coastal Moisture Resistance | Maintenance Level |
|---|---|---|---|
| Granite | High | High, dense, low absorption | Low, cleans well, holds finish |
| Dense Basalt / Bluestone | High | High, minimal porosity | Low to moderate |
| Limestone | Moderate | Low to moderate, porous | Higher, absorbs smoke and moisture |
| Sandstone | Moderate | Low, highly porous | High, stains easily near active firebox |
| Concrete Block / CMU Surround | High | Moderate, sealing required | Moderate, paint or sealer maintenance |
| Natural Stone Veneer (properly anchored) | Moderate to high | Moderate, depends on stone type and sealing | Moderate, grout joints need monitoring |
Frequently Asked Questions About Fireplace Facings
Do I need a permit to replace my fireplace facing in Monterey County?
It depends on the scope of work and your jurisdiction. A like-for-like cosmetic replacement, removing old brick and installing new stone on the same substrate without touching the firebox structure or framing, may not require a permit in every city. But if the project involves altering the hearth extension dimensions, changing the clearances, or doing any structural work, a permit is typically required. Requirements vary between Carmel, Pacific Grove, Salinas, and other Monterey County jurisdictions, so checking with your local building department before starting is the right move. Never assume a permit isn’t needed just because the work looks cosmetic from the outside.
Can I use any stone I want on a fireplace facing?
No. The facing material must be non-combustible, and the stone itself needs to be appropriate for the heat and moisture exposure your specific fireplace creates. Dense stones like granite perform well near active wood-burning fireplaces. Porous stones like certain limestones and sandstones absorb smoke and moisture and become harder to maintain over time. The sample in a showroom tells you what the stone looks like, it doesn’t tell you how it performs over five years near your firebox.
What’s involved in replacing an existing brick facing with natural stone?
The process starts with removing the existing brick or surround material, then assessing the substrate and framing underneath. If the substrate is sound, new stone is installed with proper anchorage, this isn’t surface adhesion, it’s a mechanical attachment that keeps the stone stable over time. The hearth extension gets addressed as part of the same project. If we find settlement cracking, compromised mortar in the firebox, or moisture damage behind the old facing, those issues need to be resolved before the new stone goes in.
How much does a fireplace facing project cost in Monterey County?
Costs vary based on the size of the opening, the stone material selected, the condition of the existing substrate, and whether any repair work is needed before installation. In the Monterey County market, facing projects generally range from a few thousand dollars for a contained upgrade on a sound firebox to considerably more if substrate repair, hearth extension work, or structural issues are involved. Dense natural stone like granite runs higher than concrete-based veneer products. The only way to get an accurate number is an on-site assessment, material samples and square footage alone don’t account for what’s underneath.
My firebox has some cracked mortar inside, does that affect the facing project?
Yes, it should be addressed first. Deteriorating mortar inside the firebox is a performance and safety issue, and installing a new facing without fixing it means the underlying problem continues while hidden behind new stone. The real difference between a cosmetic fix and a masonry repair covers this distinction in more detail. A sound firebox is the foundation a facing upgrade is built on.
Can I add a wood mantel above the new stone facing?
A wood mantel is combustible, so California code specifies how far it must sit from the firebox opening. The general minimum is 6 inches above the opening, and if the mantel shelf projects more than 1.5 inches from the face of the surround, that clearance increases to 12 inches. The exact numbers depend on the firebox opening size and the mantel profile. This is a detail to work out during the design phase, not after the stone is already installed.
Thinking About a Fireplace Facing Upgrade on the Monterey Peninsula?
If you’re weighing a facing project in Carmel, Pacific Grove, Salinas, or anywhere on the Peninsula, the Stonecap Masonry team is available to walk through the specifics with you, material options, substrate condition, clearance requirements, and what the project actually involves from start to finish. Call 831-262-0442 or visit stonecapmasonry.com to request a quote and schedule an on-site assessment.
