Direct Answer: Most Peninsula walls are block or poured concrete at the core with stone on the face. Choose the core based on soil, slope, and water. Choose the facing based on looks.
You have a slope that needs holding back, a folder full of stone wall photos, and two bids that do not seem to describe the same wall. That gap confuses a lot of homeowners here, and it is usually not because one contractor is hiding something.
It is because the material you pointed at in the photo is the facing, not the wall. The part doing the work is usually hidden behind it.
I want to walk through the three honest paths for a retaining wall on the Monterey Peninsula, and explain how soil, salt air, and site access push the decision one way or the other.
The Facing and the Structure Are Two Separate Decisions
When someone tells me they want a stone retaining wall, I ask one follow-up question: do you want stone holding the hill, or stone on the face of what holds the hill? Those are very different walls at very different prices.
Most walls that read as “stone” from the driveway on this peninsula are built one of these ways:
- CMU block core with steel and grouted cells, then stone veneer anchored to the face
- Poured concrete core with steel inside, then veneer or a board-formed finish left exposed
- Segmental block, the interlocking units set dry, usually left as the finished face
- Full mortared natural stone, where the stone is the structure and the look at the same time
From ten feet away, a mortared stone wall and a veneered block wall can look identical. In a wet winter they behave very differently, because one is a solid mass and the other is a thin skin over a reinforced core.
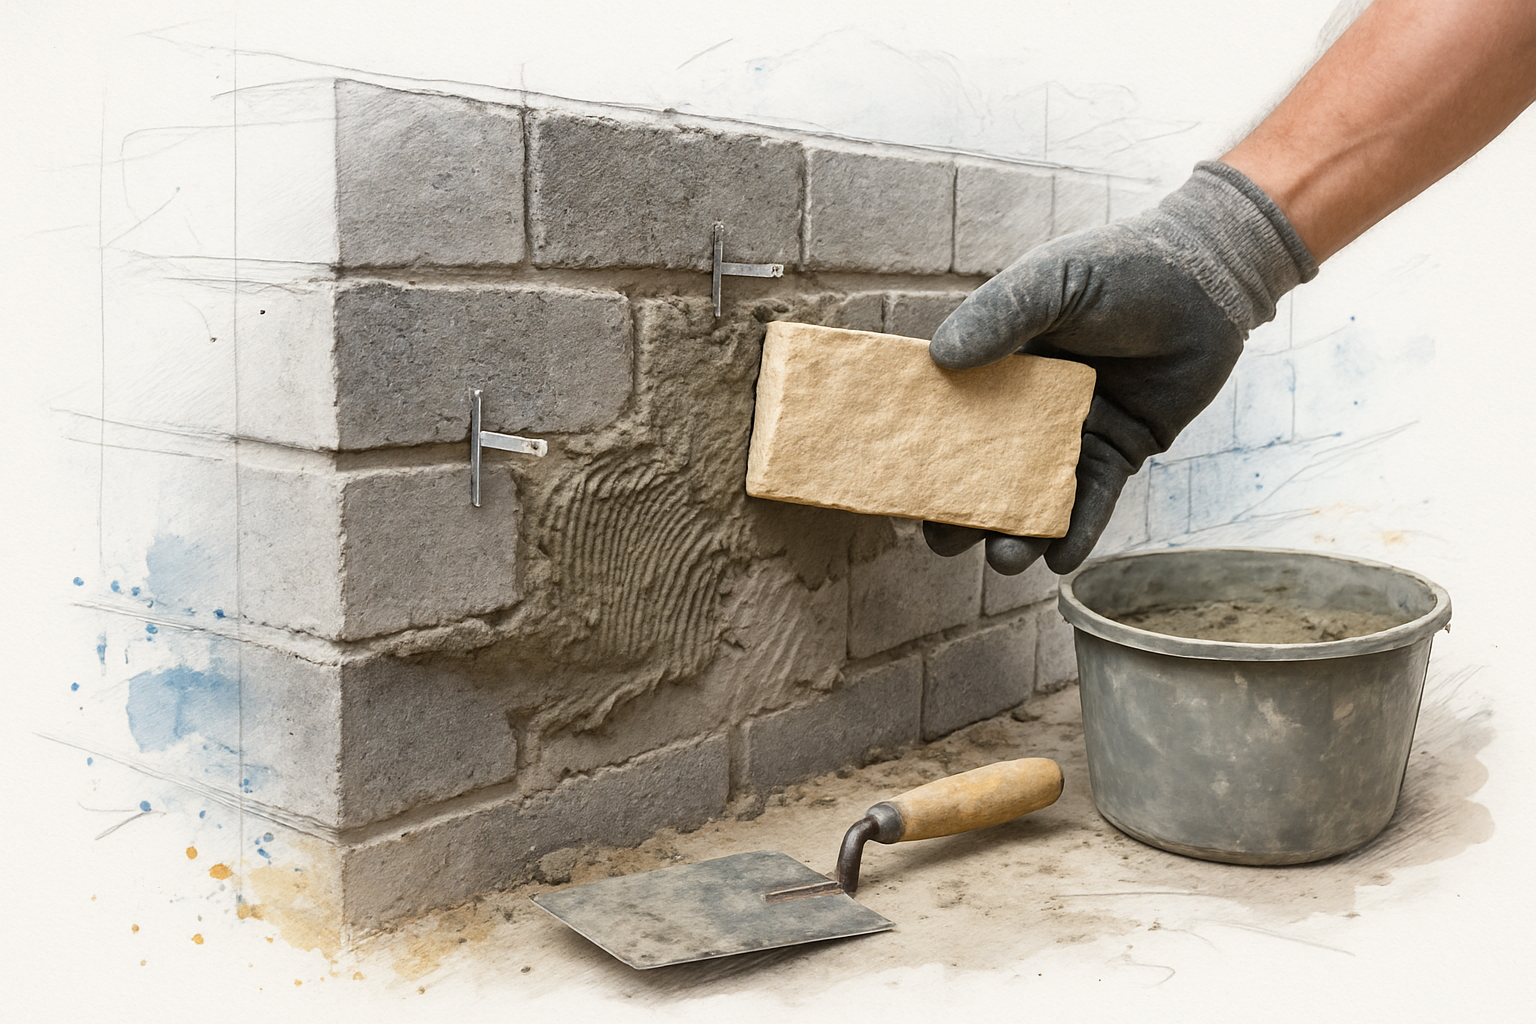
That is why I price the core and the facing as separate lines. Wall height, footing size, and reinforcing live with the structure. Stone type, joint style, and cap live with the finish. Once a homeowner sees it split that way, the spread between two bids usually stops being mysterious. A veneer that is set without the right anchorage is also where most stone veneer problems actually start, so the two decisions are connected even when they are priced apart.
Soil Picks the Material Before Taste Does
Inside a twenty minute drive in Monterey County you can hit two completely different ground conditions, and they ask for different walls.
Around Salinas and out across the valley floor, the ground is heavy clay. It swells when it gets wet and shrinks back when it dries, and that movement pushes on a wall from behind all winter. Clay is unforgiving of a shallow or undersized footing, which is the main reason retaining walls fail on Salinas clay soil.
On a wall holding clay, I lean toward a reinforced core with a footing sized for the load, because the wall needs to act as one stiff unit instead of a stack of pieces.
Up Carmel Valley and through Pebble Beach it flips. Shallow soil over rock changes what can be dug and how the wall gets stepped down the slope. Sometimes rock is a gift, because it gives a solid bearing surface. Sometimes it means the excavation is slow and the footing has to follow the stone down in steps.
Timing matters too. Forecasters currently have a strong El Niño advisory in place for the 2026 to 2027 winter, which tilts the odds toward a wetter season on the Central Coast without promising any single outcome. A wall built this fall is being built for a harder than average test, and that is worth knowing before you choose what a wet winter does to a wall built the cheap way.
Block vs Stone vs Poured Concrete at a Glance
Here is how the three paths actually compare on a Monterey County property. None of these is the right answer everywhere.
| Core Material | Where It Fits Best | What Drives the Cost |
|---|---|---|
| Segmental or CMU block | Most residential slopes, clay soils, long runs, sites where a mixer and pallets can get close | Footing depth, reinforcing steel and grout fill, veneer and cap if you add a face |
| Mortared natural stone | Shorter walls, garden and seating heights, properties where stone already exists and must be matched | Labor hours per square foot, stone waste from hand fitting, sourcing the right stone |
| Poured concrete | Tall walls, tight engineering demands, walls that will be faced in veneer or left board-formed | Formwork, concrete truck and pump access, rebar, finish detail |
| Dry stacked stone | Low garden walls and terrace edges only, never load-bearing height | Stone selection and fitting time |
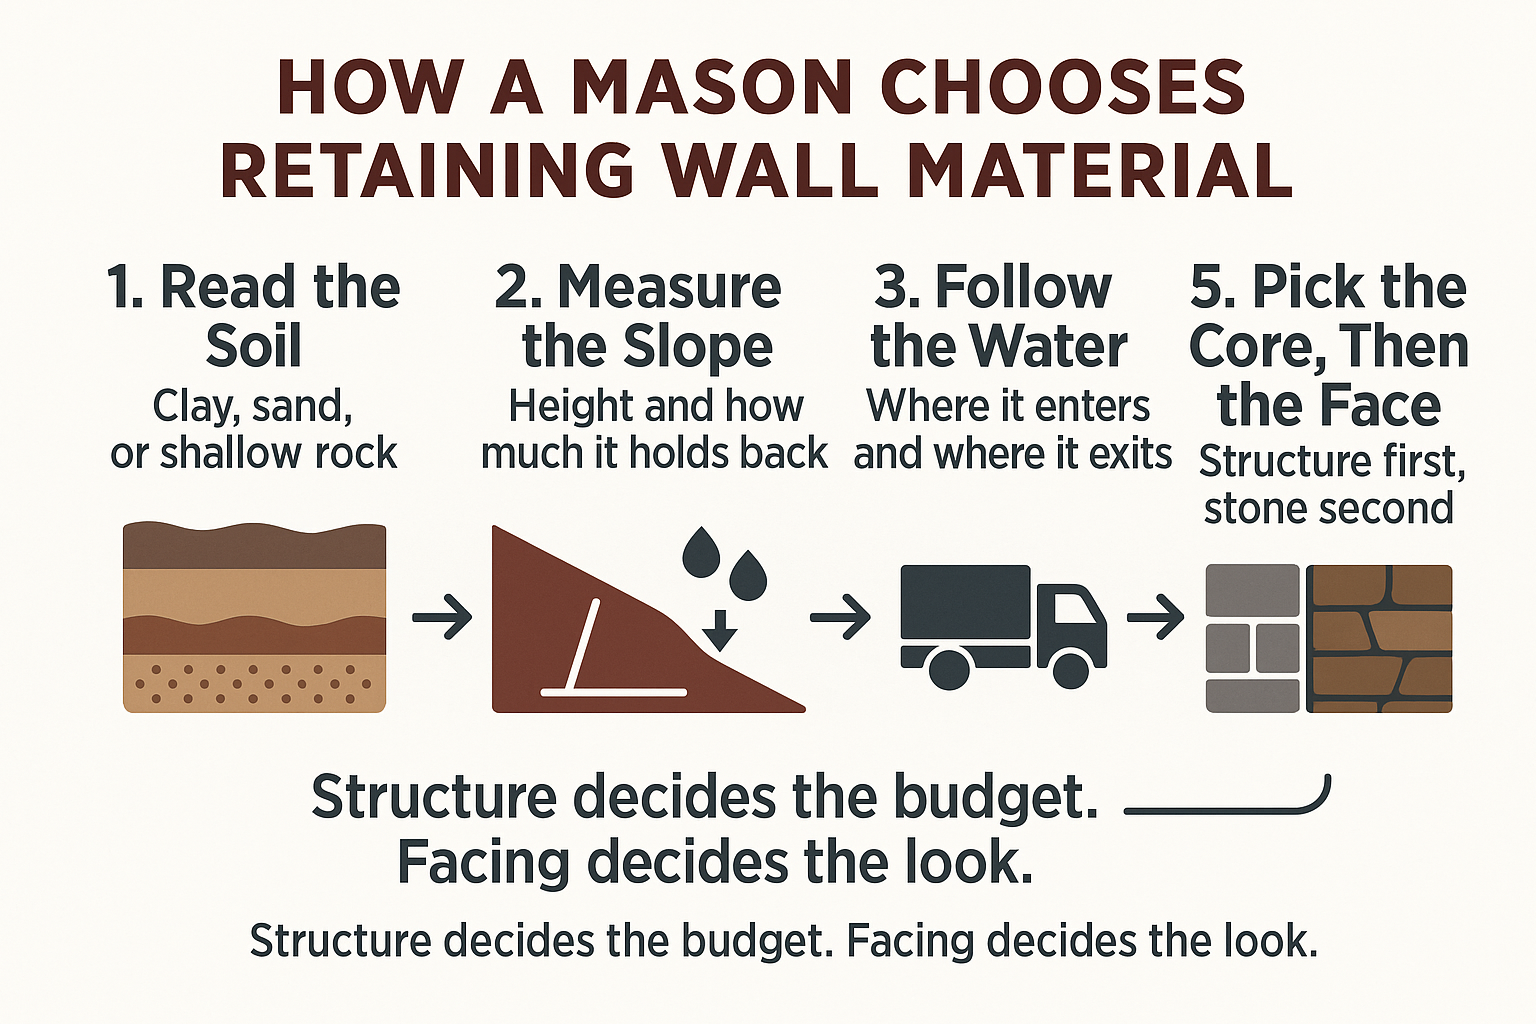
How the Material Decision Actually Gets Made
This is the order I work through on a site visit, and it is almost the reverse of how most homeowners start.
Salt Air Ages the Three Materials Differently
Ten miles inland in Salinas, a wall deals with sun, rain, and clay. In Pacific Grove or Pebble Beach it also deals with salt-laden fog coming off the bay, and salt goes after two things: mortar joints and any steel inside the wall.
That is why details that sound fussy matter more near the water. I have had Peninsula homeowners describe a previous contractor’s wall streaking, flaking at the face, or opening up at the joints within a few years of being built.
Four fair questions to ask any mason on a site visit:
- How does the wall drain? Water sitting behind a wall is the first cause of trouble, salt or no salt.
- What is the cap made of, and how does it shed water? The cap is the lid. A cap that lets water into the top of the wall undoes everything below it.
- How is the veneer anchored? Stone on the face should be mechanically tied back, not just stuck on.
- How much cover does the steel have? Steel buried too close to the surface is what rusts, swells, and pops the face off a wall.
None of those questions are rude. Any competent mason will answer them standing in your yard, and the answers tell you a lot about who you are talking to. If you already see white crusty residue on an existing wall, that powder is a water story worth reading before you build next to it.
Why the Cost Spread Is About Labor Hours, Not the Stone
Homeowners usually assume natural stone costs more because stone costs more. The material line matters, but it is rarely what separates the bids.
The real levers are time and dirt:
- Hours per square foot. Hand fitting natural stone is slow, skilled work, and there is real waste because not every piece fits. Block goes up faster but needs the right reinforcing and core fill.
- Footing size. A taller wall holding wetter, heavier soil needs a bigger footing. That is excavation, forms, steel, and concrete before a single visible stone is set.
- Site access. This one swings wildly here. A flat Salinas lot where a truck backs right up to the work is a different job than a Carmel lane where everything gets wheeled in by hand or pumped.
- Cap and veneer detail. A simple flush cap and a hand-cut, tight-jointed cap are not the same labor.
I will not quote a number over the phone, and I would be careful with anyone who does. Any honest figure comes from standing on the slope and seeing the access, the soil, and the water. If you want the mechanics, how a retaining wall quote gets built breaks it down line by line.
On Peninsula Properties, Matching Often Decides It
On a lot of Carmel, Carmel Valley, and Pebble Beach jobs, the deciding question is not durability. It is whether the new wall reads as part of the house.
That is a matching problem, not a catalog problem. If there is already stone on the property, the new work has to agree with it in color, size, and joint style, and that quietly rules out some materials before the structural conversation even starts.
How I approach it:
- Source from the same quarry family where possible, since color runs vary between sources
- Control joint width to match the existing work, because joint size changes the look more than the stone does
- Vary stone sizes so the pattern does not repeat and look manufactured
- Dry lay a section on the ground first, then step back and look at it before anything gets set in mortar
A Carmel Valley client described a poolside rebuild where the new work “matched the stone hardscape around the pool perfectly.” That is the part of the job nobody photographs, and it is most of the skill.
If you are blending into existing work, matching new stone to old covers the sourcing side in more detail.
Frequently Asked Questions About Retaining Wall Materials
Is a block wall with stone veneer weaker than a solid stone wall?
Not at all, and often the opposite. A reinforced block core with steel and grouted cells is engineered to resist the soil pushing on it. A mortared stone wall relies on mass. For taller walls holding clay, I usually trust the reinforced core more.
Can I use segmental block and skip the mortar and footing entirely?
Segmental systems are real engineered products and they work well in the right conditions, but they still need a properly prepared and compacted base and the right drainage behind them. Skipping that is how you end up with blocks that shift and crack at the corners. One homeowner up the coast from Salinas sent photos of displaced blocks and a shifted capstone at a corner column after an impact, and the first thing worth checking in that situation is whether the base moved too.
Does poured concrete always cost more than block?
No. On a tall wall with good truck access, poured can be competitive because it goes in fast. On a tight lot with no access, the formwork and pumping can make it the most expensive of the three. Access usually matters more than the material choice.
What material holds up best in Pacific Grove and Pebble Beach salt air?
All three can hold up. What separates them is detailing: drainage, cap design, veneer anchorage, and how much concrete cover protects the steel inside. A well-detailed block wall will outlast a poorly detailed stone one every winter.
How do I confirm a masonry contractor is actually licensed?
Look up the license number yourself through the CSLB check-a-license tool on the state’s website. It shows the classification, bond status, and workers’ compensation coverage. Several homeowners have asked us to confirm license and insurance before a site visit, which is a completely reasonable thing to ask.
Thinking Through a Wall on Your Own Slope?
The reason core and facing can be discussed in one conversation is the C-29 masonry classification, which covers block work, structural masonry, and stone veneer under a single license instead of splitting the job between two crews. California homeowners can verify any contractor’s license, bond, and workers’ compensation status through the CSLB check-a-license tool, and our number is published on every page of this site. If you are weighing materials for a slope anywhere on the Monterey Peninsula, Stonecap Masonry does site visits throughout the county and can be reached at 831-262-0442.
