
Direct Answer: The structure decides. Before any stone gets picked, the existing unit type, firebox condition, and how much weight the wall and footing can carry set your real material options.
Most people call me about a fireplace because they hate the way it looks. Dated brick, painted-over stone, a slab of 1980s tile that never matched anything. The question is almost always some version of “can you put stone over this?”
The honest answer is that the stone is the last decision, not the first. What sits behind the existing facing decides how much weight the wall can hold, whether the hearth has to change, and whether this is a one-week job or something bigger.
I have opened up walls in Carmel, Pacific Grove, and out in Carmel Valley and found everything from a solid brick firebox to a metal insert hanging in a framed chase with nothing but drywall over it. Same living room, same look, two completely different projects. This is a plain walkthrough of what I check before anyone talks about samples, and how that shapes fireplace facing installation on a Monterey County home.
Reface or Rebuild: The Question That Comes Before Material
The first thing I need to know is what kind of fireplace you actually have. Homeowners usually cannot tell by looking, and that is not a knock on anyone. A good facing job hides the difference completely.
There are two broad families:
- True masonry fireplace with a firebrick firebox, a masonry smoke chamber, and a footing under all of it.
- Metal zero-clearance insert set inside a wood-framed chase, often with a metal flue and a chase cover up top.
Those two have different rules for what can touch them and how close it can sit. A metal unit comes with a manufacturer listing that spells out the allowed facing materials and clearances, and that listing wins over anyone’s design idea.
Next I look at condition. A cracked firebox, a spalling smoke chamber, or a damper that no longer closes are all reasons to slow down. Refacing over a real defect just buries it behind new stone, and the next person who opens that wall is going to be doing it because something went wrong.
I also measure the existing hearth extension, because a reface often pulls the job into current standards for hearth size and clearance.
When people ask what “reface” actually includes, it is this:
- Demo and haul-off of the old facing
- A look at the substrate behind it, framing, block, brick, or drywall
- Repairs or added support where the substrate is not sound
- Metal lath and a scratch coat where the system calls for it
- Setting the stone, then joints, cleaning, and final check
Most fireplaces can be refaced. The ones that cannot usually show it inside the first fifteen minutes of a look.
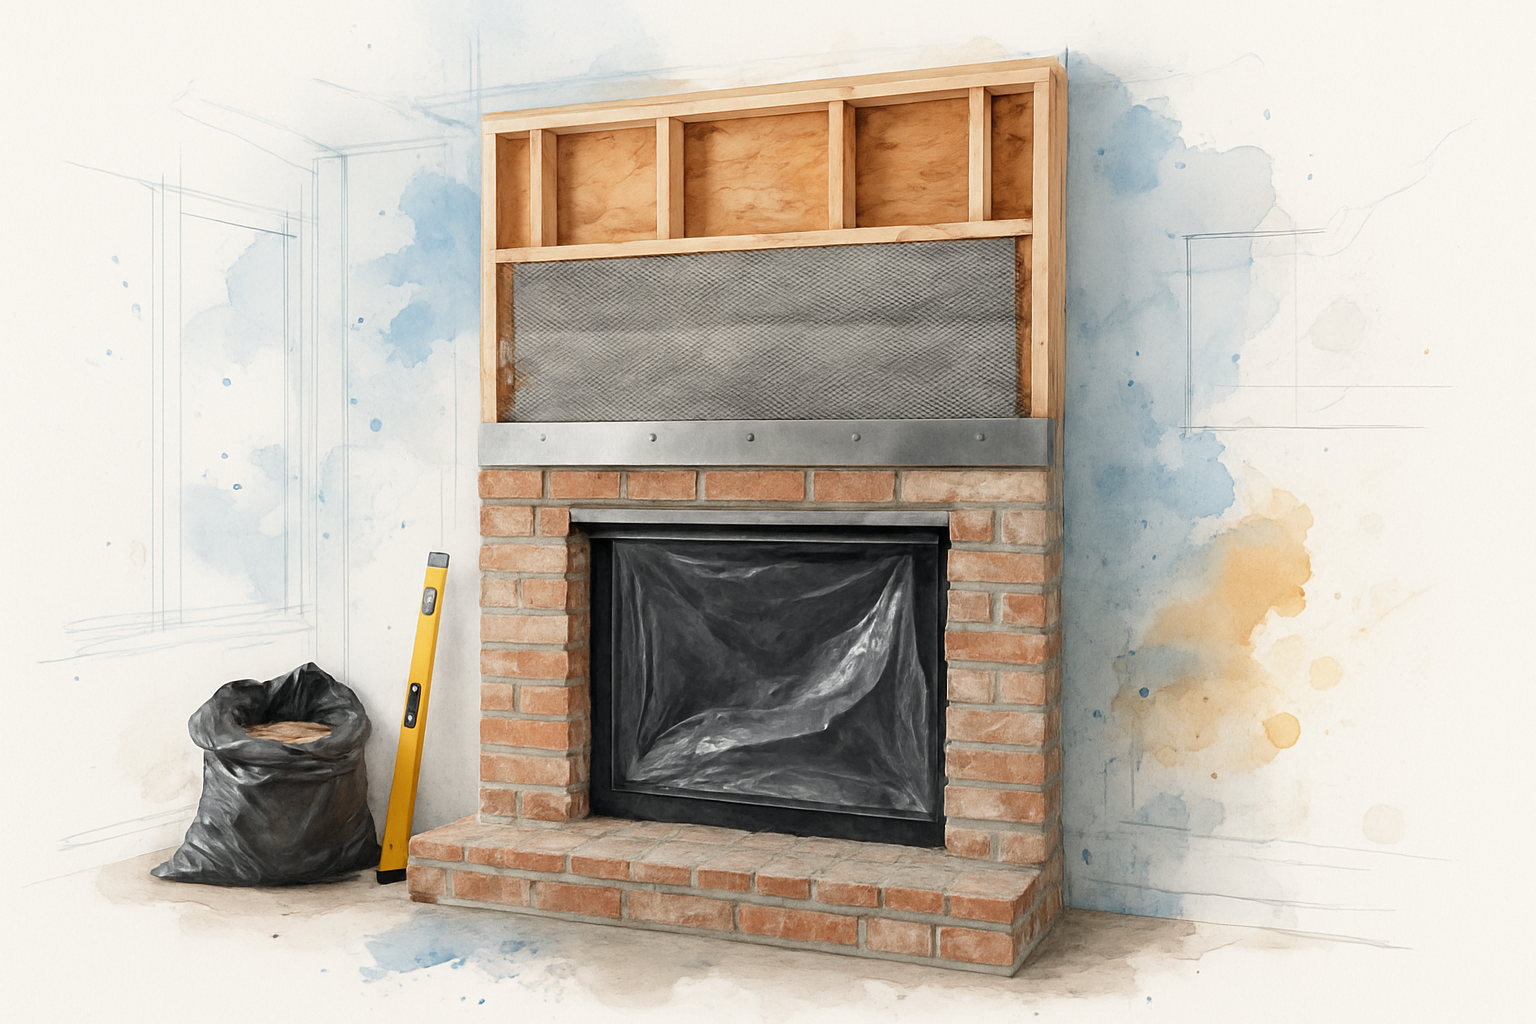
Weight Is the Constraint Nobody Mentions at the Stone Yard
Here is the part that gets skipped. Someone picks a stone off a sample board, falls in love with it, and never learns that the wall may not carry it.
Stone facing comes in three practical weight classes:
- Full-bed natural stone, often three to five inches thick. This is real stone masonry and it is heavy enough to need its own support path down to a footing.
- Thin natural stone veneer, usually around an inch or so thick. Real stone, sawn down, much lighter.
- Manufactured veneer, cast from concrete in molds. Typically the lightest of the three.
Building code draws a line here. Adhered veneer, the kind that bonds to a lath and scratch coat, is generally limited to around 15 pounds per square foot before the assembly needs structural support of its own. Full-bed stone can run several times that.
Once you cross that line, the facing is no longer a finish. It is a load. That means a steel shelf angle, a ledger, a widened footing, or a masonry base under the new work.
The hearth footing under your existing fireplace was sized for whatever was originally built on it. A footing that was fine under a brick facing is not automatically fine under a thick natural stone one. I have written more about why in how a masonry fireplace foundation changes everything.
And on a framed chase, especially the upper section above the opening, manufactured veneer is often the right engineering answer rather than a compromise. I want to push back hard on the idea that cultured stone means cheap. Some of the most convincing stone fireplace facings I have installed used manufactured product on the upper chase and full-bed stone only where a footing could carry it.
The material menu is set by the structure. Anyone quoting stone without looking behind the existing facing is guessing.
Three Facing Types and What Each One Asks of the Wall
This is the comparison I end up drawing on a notepad in almost every living room. Actual weights vary by stone and supplier, so treat these as general ranges rather than exact figures.
| Facing Type | Relative Weight | What the Structure Usually Needs |
|---|---|---|
| Full-bed natural stone (3 to 5 in.) | Heaviest by a wide margin | Support down to a footing, a shelf angle over openings, and often a widened or extended base |
| Thin natural stone veneer (about 1 in.) | Light enough to adhere in most cases | Sound substrate, weather barrier where needed, metal lath and scratch coat |
| Manufactured veneer | Typically the lightest | Same lath and scratch coat system, works well on framed chases and upper sections |
| Mixed approach | Varies by zone | Heavy stone only where a footing carries it, lighter product above |
Clearance, Hearth Extension, and What an Inspection Actually Checks
The code layer is where a pretty reface most often goes sideways. Three items come up again and again.
Clearance to combustibles around the opening. Wood trim, a mantel, a floating shelf, paneling, all of it has to stay a set distance off the firebox opening. And the deeper a mantel projects out from the wall, the farther above the opening it has to sit. That trade-off surprises people who already bought a heavy timber mantel.
Hearth extension size. The non-combustible floor area in front of the firebox is not a fixed number. It scales with the size of the firebox opening, so a larger opening requires a deeper and wider extension. Older fireplaces frequently come up short by current standards.
Non-combustible facing in the zone right around the opening. This is the exact area where decorative refaces get into trouble, because it is the most tempting place to put wood or a thin decorative panel.
California’s 2025 Title 24 building standards take effect January 1, 2026, published through the California Building Standards Commission. So any permitted work going through a Monterey County jurisdiction this season falls under that updated framework.
Whether a reface needs a permit depends on the jurisdiction and the scope. A purely cosmetic surface change is treated differently than work that touches the firebox, the flue, the hearth, or adds structural support. Salinas, Monterey, Carmel-by-the-Sea, and the county all run their own review, and I always confirm the path with the local department rather than assuming.
When an inspector does come out, the attention goes to clearances, hearth dimensions, lath and fastening, veneer anchorage, and any support added for weight. The inspection points inside a masonry fireplace build apply to plenty of reface jobs too.
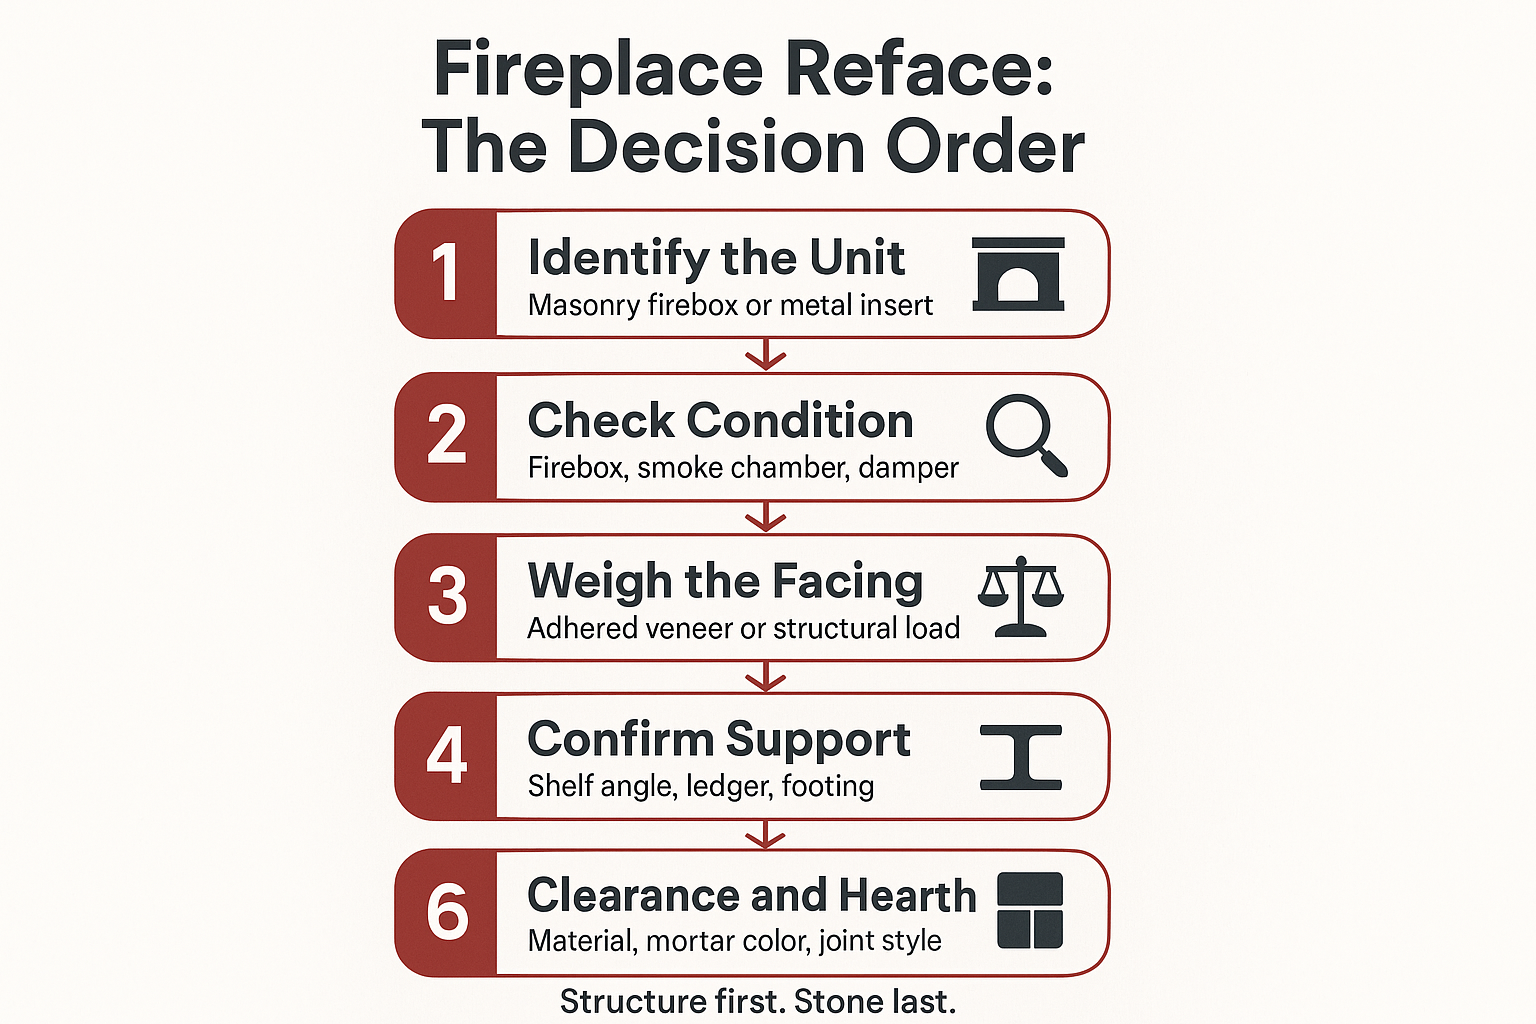
The Order Decisions Actually Get Made In
Homeowners usually start at step six. Here is the sequence that keeps a reface from becoming a rebuild halfway through.
Picking Material for a Monterey County Home
Once the structure sets the weight class, the look is finally on the table. Local conditions narrow it further, and the stressor here is not what people expect.
We do not fight freeze-thaw cycles on the Peninsula. We fight salt air and moisture cycling. Fog rolls in off Monterey Bay, sits on a surface overnight, and burns off by midday. That daily wet-dry rhythm is hard on mortar joints and on anything with a ferrous fastener in it.
That changes a few choices:
- Outdoor facings in Pebble Beach or Pacific Grove get stainless or hot-dipped galvanized lath and fasteners, not plain steel.
- Denser stone with lower absorption holds up better on exposed elevations than a soft, porous pick.
- Mortar has to be matched to the stone, not just to the color board.
- Indoor facings have far more freedom, because the salt load is not there.
Natural stone and manufactured veneer both perform well indoors. Outdoors, over ten years, natural stone tends to weather rather than fade, and the color goes where the stone goes. Quality manufactured veneer holds color well, though the pigment sits in the concrete, so a chipped edge shows a lighter core more readily than a broken piece of real stone does.
If the fireplace is outdoors, wood-burning versus gas matters too, and that decision runs into local air rules. I covered that in what Monterey County’s air rules mean for your fireplace build.
Matching Existing Stone Is the Real Skill
A lot of refaces are not standalone. There is already stone somewhere, on a pool surround, a garden wall, a walkway, an exterior base, and the new facing has to look like it always belonged.
Matching is four things at once:
- Stone sourcing, finding the same quarry or a close cousin, since color families shift between lots
- Mortar color, which drives the perceived color of the whole wall more than most people expect
- Joint tooling and profile, raked, flush, concave, or dry-stack
- Coursing and piece size, the rhythm of how the stone is laid up
Get the stone right and the mortar wrong and the job reads as new. Get all four right and nobody can find the seam.
That is the piece of feedback I hear most often. A Carmel Valley client wrote that after an old pool waterfall came out, the new sitting area “matched the stone hardscape around the pool perfectly.” That result came from mortar and joint work, not from luck at the stone yard.
Joint style is also a design lever most homeowners do not know they have. A dry-stack look with tight, hidden joints reads modern and quiet. A wider, raked mortar joint throws shadow and reads traditional. Same stone, two different rooms. There is more on this in matching new stone to old.
Why Two Quotes on the Same Fireplace Can Be Far Apart
Price anxiety is rarely about the total. It is about the spread. When one number comes in at half of another, people assume someone is wrong, and they want to know which one.
A reface quote breaks into six real parts:
- Demo and disposal of the existing facing, including dump fees
- Substrate prep, weather barrier, lath, scratch coat, and any repair
- Structural support if the facing weight calls for it
- Material, stone plus mortar, and the difference here is wide
- Labor, which scales with cutting, coursing complexity, and height
- Permit and inspection time where the scope requires it
The gap between bids almost always lives in the parts that get covered up. Support, prep, and flashing details are invisible on day thirty and decisive on year ten. A number that leaves out the shelf angle a heavy stone needs will always look better on paper.
Height is another quiet driver. A facing that runs floor to ceiling on a two-story wall means staging, more cutting, and slower going than a facing that stops at a mantel.
When you compare quotes, read the scope lines, not the bottom lines. Ask what substrate work is included and what happens if the firebox turns out to need repair. Ask for the license number and confirm it through the CSLB license check tool, which is free and takes a minute. One homeowner who contacted us about a damaged wall asked for license and insurance confirmation right in the first message, and that is exactly the right instinct. The broader pattern is laid out in why masonry fireplace construction costs vary so widely.
How Long It Takes, and the Holiday Question
Every October the calls change. People stop asking how much and start asking whether it can be finished before family arrives.
A straightforward interior reface with no structural work is often a matter of several working days to about two weeks on site, depending on size, stone type, and how much cutting the pattern requires. Rough sequence:
- Demo and haul-off, usually a day
- Substrate repair, lath, and scratch coat, with cure time built in
- Stone setting, the longest stretch
- Joints, cleaning, and final walkthrough
Add time when structural support goes in, when the firebox needs repair, or when the stone has to be special-ordered. Natural stone lead times move around.
If a permit is involved, put the review clock on top of the build time, and remember that Monterey County jurisdictions each run their own queue. That review window is the part nobody can compress.
So the honest answer in October is usually yes for a simple interior reface, and probably not for a project that needs engineering, a permit, and a special order. Schedules also tighten between Thanksgiving and New Year’s. Timeline detail for larger work is in how long a masonry fireplace build takes on the Monterey Peninsula.
Frequently Asked Questions About Refacing a Fireplace in Stone Veneer
Can stone veneer go directly over my existing brick?
Sometimes, yes. Sound, unpainted brick can serve as a substrate for adhered veneer once it has been cleaned and prepped, and lath is often added for a reliable bond. Painted or sealed brick is a different story, because the coating blocks the bond and usually has to come off or get covered with a lath system.
How do I know if I have a metal insert instead of a masonry fireplace?
Look for a metal frame or trim around the opening, a smooth metal firebox instead of firebrick, and a round metal flue rather than a masonry chimney. There is also a listing label, often inside the opening or behind a trim panel, that identifies the model. That label matters, since it sets the clearance and facing rules for that unit.
Does refacing a fireplace need a permit in Monterey County?
It depends on the jurisdiction and the scope. Surface-only cosmetic work is treated differently than work touching the firebox, flue, hearth, or adding structural support, and Salinas, Monterey, Carmel, and the county each handle review their own way. The safe move is to confirm with the local building department before the job starts.
Is manufactured veneer a downgrade from natural stone?
No. It is lighter, which makes it the right choice on framed chases and upper sections where weight is limited, and quality product is hard to tell apart at normal viewing distance. Where natural stone earns its place is longevity in exposed coastal conditions and how it weathers over decades.
What if you find a cracked firebox once the old facing is off?
That is a stop-and-talk moment, not something to stone over. A cracked firebox or damaged smoke chamber is a safety item and needs repair before new facing goes on. It is also why I would rather look behind the existing material before quoting than discover it on demo day.
Will a new stone facing match the stonework already on my property?
That is the goal, and it comes down to stone sourcing, mortar color, and joint tooling matched to what is already there. Bring photos of the existing stone to the first conversation, and if there are leftover pieces from the original work, hang onto them.
Thinking Through a Fireplace Reface This Season?
If you are weighing stone options for a fireplace in Salinas, Carmel, or anywhere on the Monterey Peninsula, the useful first step is a look behind the existing facing so the material conversation starts from what the structure can actually carry. Stonecap Masonry is a licensed, bonded, and insured C-29 masonry company, CSLB License #1073620, and the schedule for interior work does open up through the fall. You can reach the office at 831-262-0442 or find more project detail at stonecapmasonry.com.
