
Direct Answer: A masonry fireplace is a structural system, not a decorative feature. The decisions that determine whether it’s safe and code-compliant happen before any visible stone is set.
Most homeowners picture a masonry fireplace as a beautiful stone surround wrapped around a glowing hearth. What they don’t picture is the 12 inches of concrete footing bearing on undisturbed earth beneath it, the grouted solid masonry units forming the firebox walls, or the seismic anchors connecting the chimney to the framing at each floor and roof level. Those elements are invisible once the work is done, but they’re the reason the fireplace performs safely for decades instead of failing inspection or cracking along a fault line.
I work on fireplace builds across the Monterey Peninsula, and the single most common misunderstanding I run into is a homeowner who has found a stone they love for the facing while the structural assembly underneath hasn’t been thought through at all. That gap between what people see and what actually has to be built is where problems start, and it’s worth closing before a single material gets ordered.
This article focuses on the structural decisions inside a masonry fireplace build: footing requirements, firebox wall materials, and seismic reinforcement. These aren’t the glamorous parts of the project, but they’re the parts where a licensed C-29 masonry contractor makes decisions a general handyman or decorator simply isn’t qualified to make.
Why the Footing Decision Is Made Before Anything Else
A masonry fireplace is one of the heaviest elements you can add to a residential structure. The fireplace itself, the firebox, the smoke chamber, the chimney stack, all of that weight transfers directly into the ground through a dedicated footing. Under the California Building Code, Sections 2111 and 2113, that footing must be concrete or solid masonry, at least 12 inches thick, and it must extend at least 6 inches beyond the face of the fireplace or foundation wall on all sides.
In plain terms: this is not a simple concrete pad. It has to be sized specifically for the fireplace footprint, poured to a minimum thickness, and it has to bear on undisturbed native soil or properly engineered fill, not on backfill that can compress or shift over time.
In Monterey County, the soil conditions around the Peninsula vary considerably. Properties in Carmel Valley may have one bearing capacity; lots in Salinas near the Salinas River corridor can have very different conditions. The footing design sometimes requires a soils assessment before the dimensions are finalized. A build that skips or undersizes this step cannot realistically pass plan check in Monterey County, and it will eventually show the consequences in the structure above it.
This is also why I tell homeowners that how a masonry fireplace foundation changes everything is worth understanding before the design conversation even starts. The footing isn’t a detail, it’s the first decision the project makes.
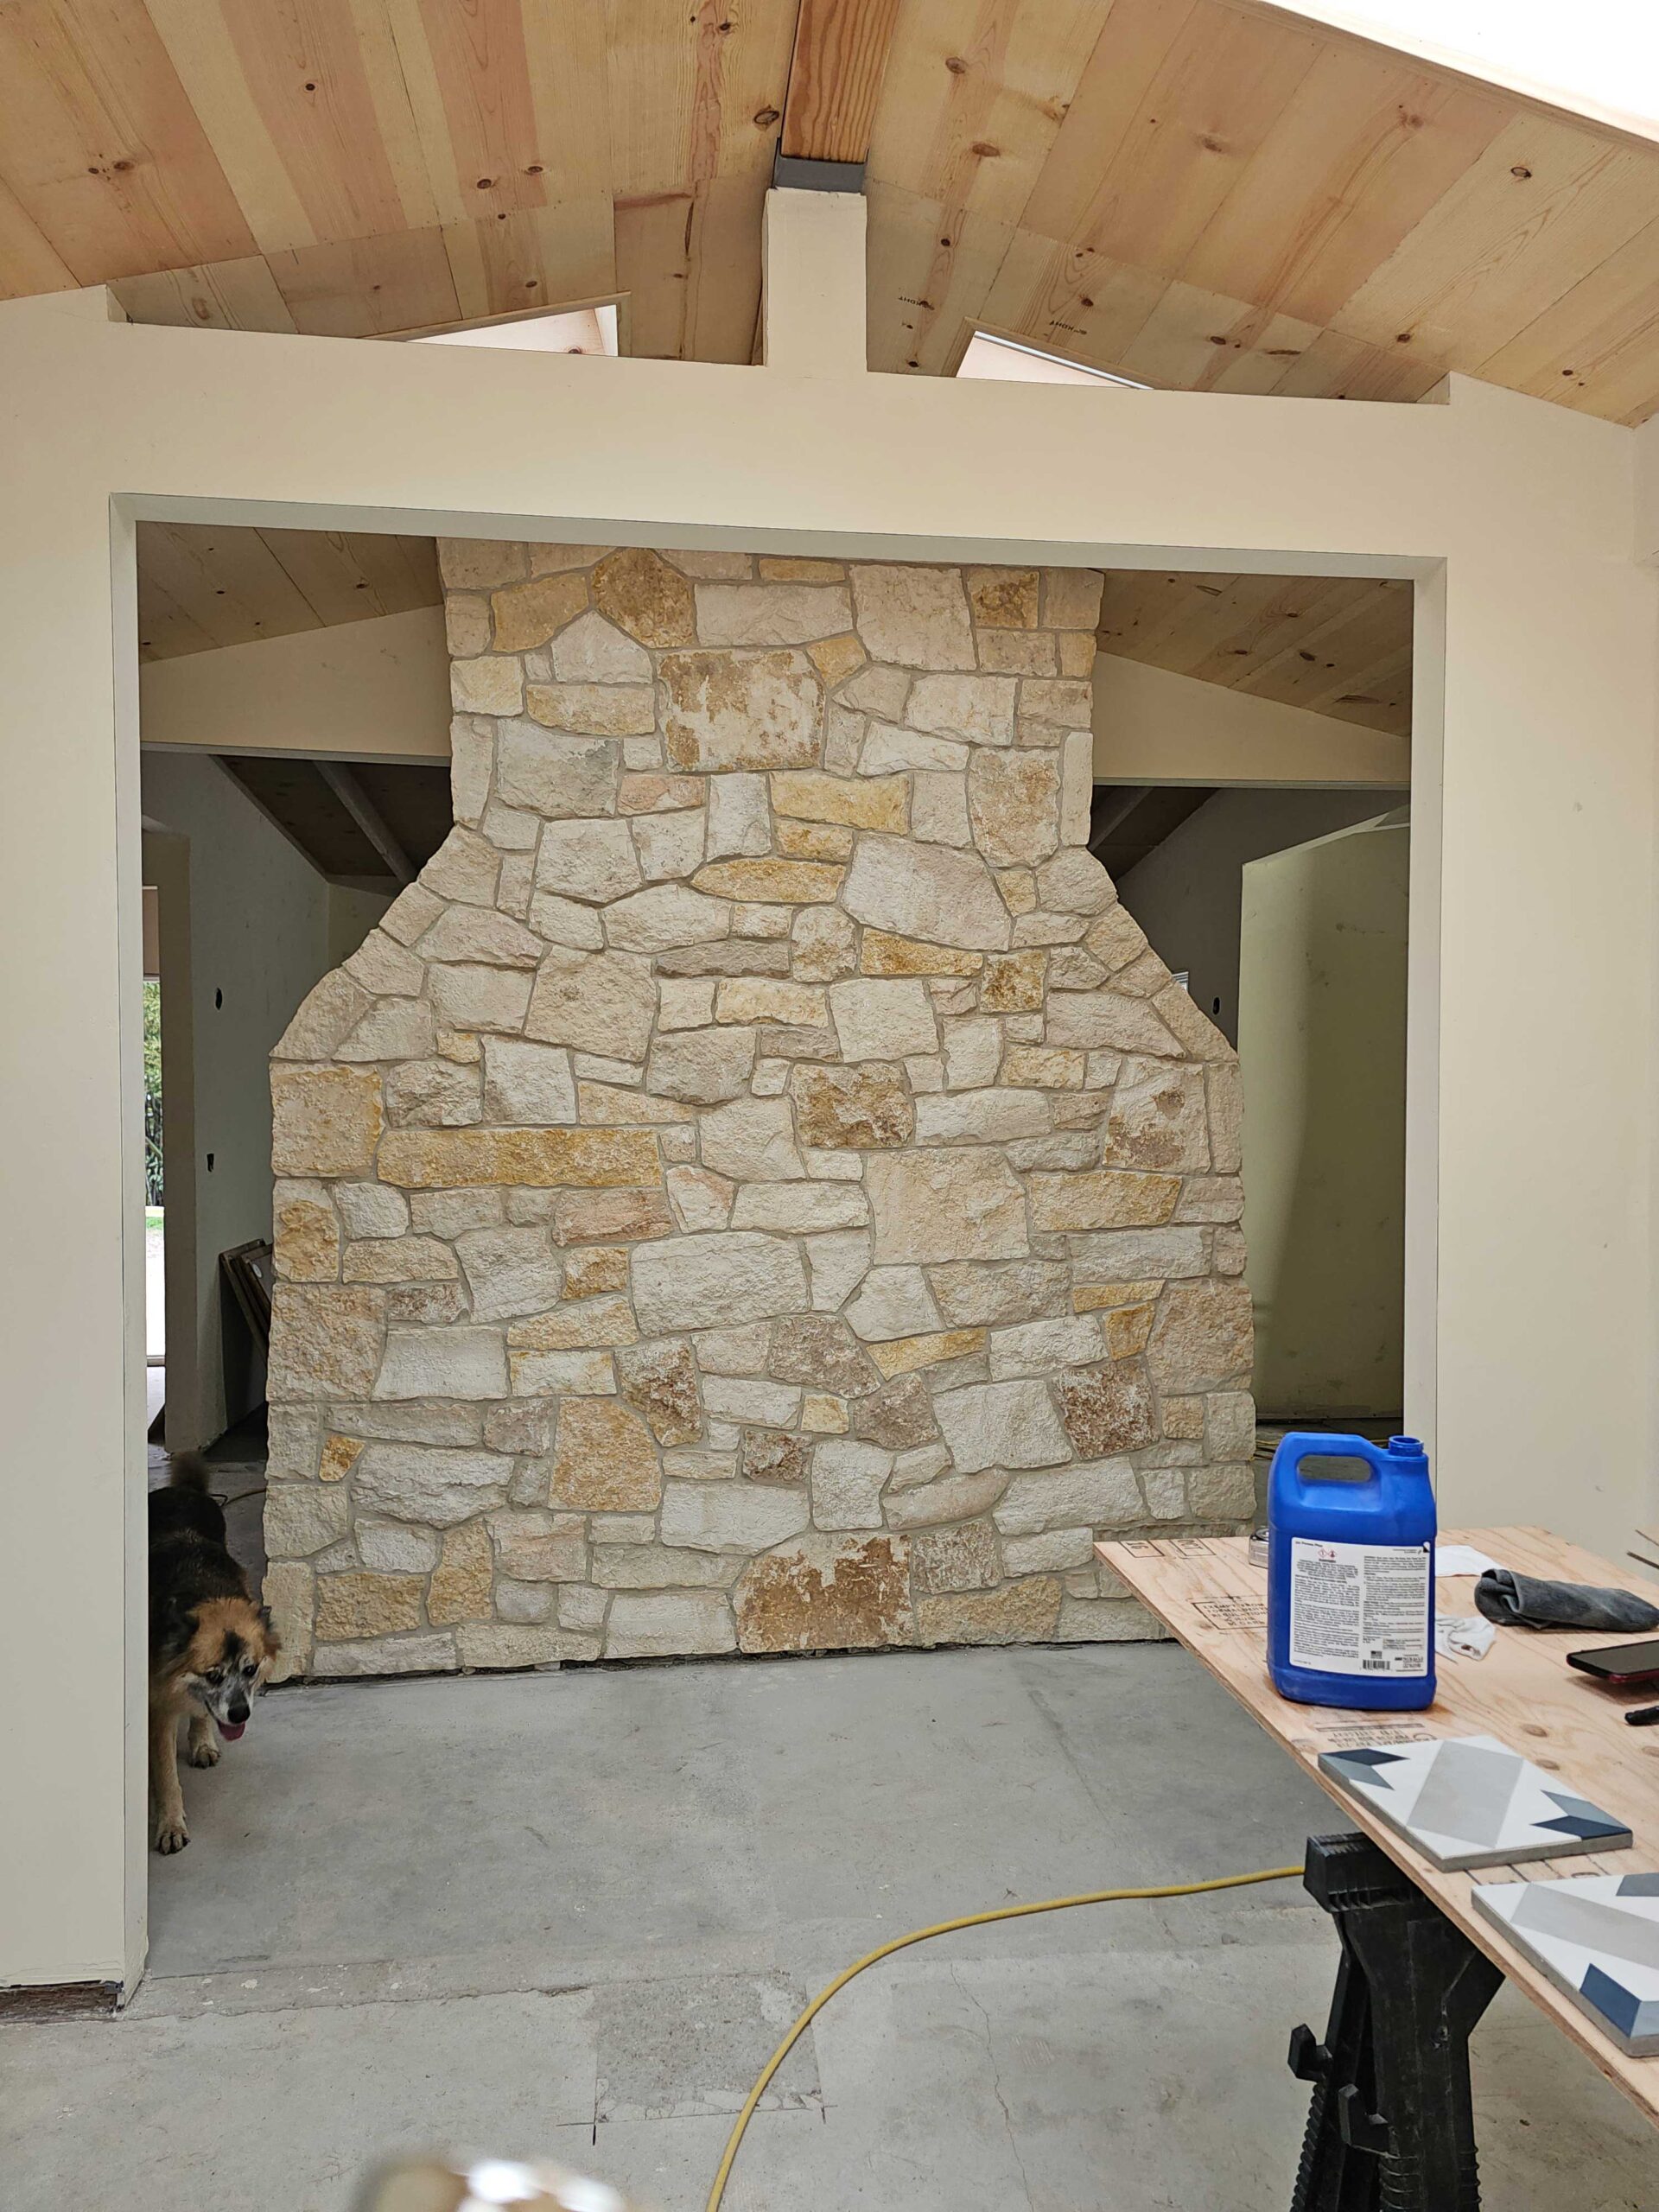
The Two Layers of a Fireplace Most People Confuse
One homeowner in Carmel submitted a quote request describing what they wanted as a “fireplace facing”, a stone surround around the opening. That’s a very common way to think about a fireplace project, and it’s not wrong. But a facing and a firebox wall are two entirely different things with completely different code requirements, and conflating them leads to real problems.
The firebox wall is the interior chamber where combustion happens. California code specifies that these walls must be constructed from:
- Solid masonry units
- Hollow masonry units that are grouted solid
- Stone that is free from cracks or other defects
- Concrete
Those requirements exist because firebox walls take direct radiant heat from the fire and thermal cycling over years of use. A material that looks fine in a decorative application can fail under those conditions. The code isn’t being arbitrary, it’s reflecting what actually holds up.
The facing or surround is the decorative layer the homeowner sees: the stone, tile, or brick that frames the opening in the living room or on the patio. This layer has its own clearance requirements, combustible materials must stay a minimum distance from the firebox opening, but it is a separate assembly from the firebox wall, and the two have to be designed together from the start.
When someone is hired only to install a facing without verifying that the firebox wall assembly underneath meets code, the finished project can look complete while failing inspection or creating a fire risk. This is the distinction that a licensed C-29 masonry contractor is trained to manage and that a decorator or general handyman is not. You can read more about what that visible layer involves in fireplace facings: why the stone around the opening matters more than it looks.
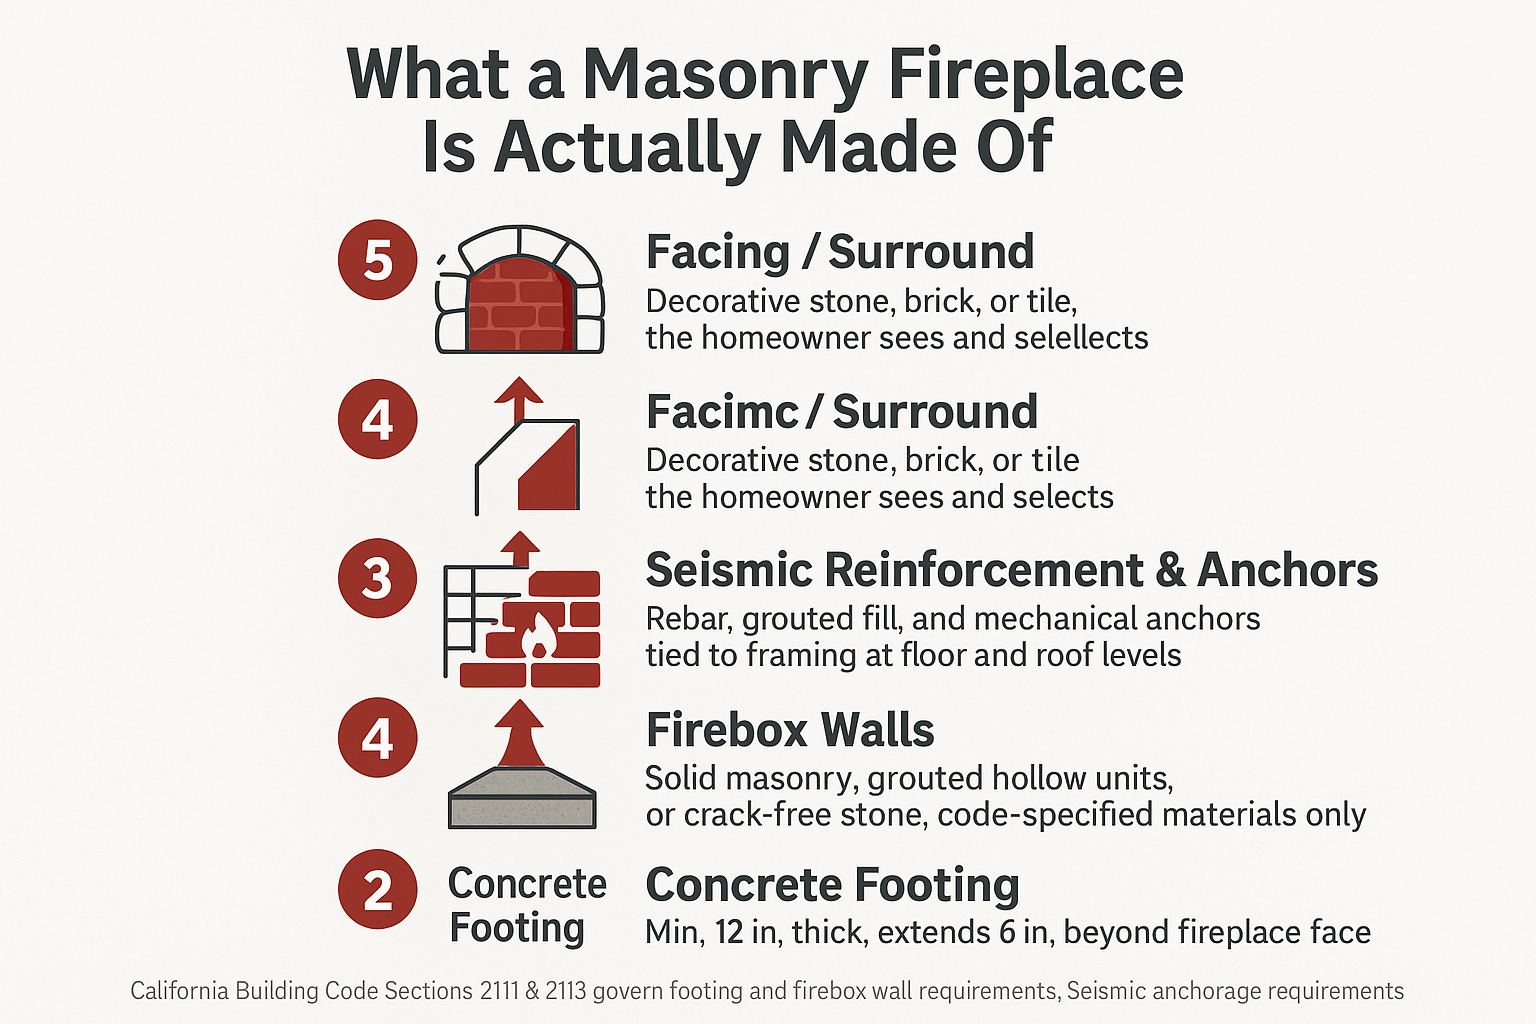
What a Masonry Fireplace Is Actually Made Of
This diagram breaks down the structural layers of a masonry fireplace from the footing up, so the distinction between the structural assembly and the decorative facing is easy to see at a glance.
Seismic Reinforcement: The Requirement Most Homeowners Don’t Know Exists
Monterey County sits in a high seismic risk environment. The California Building Code classifies most of the Monterey Peninsula in Seismic Design Category C or higher, and that classification triggers specific structural requirements for masonry fireplaces and chimneys that have nothing to do with aesthetics.
In practical terms, the code requires that masonry chimneys be constructed, anchored, supported, and reinforced to resist lateral seismic forces. There are specific anchorage provisions at each roof level and at any intermediate floor or ceiling line that sits more than 6 feet above grade. That means the chimney can’t simply be built up and left to stand on its own mass, it has to be physically tied into the framing of the building at multiple points.
Here’s what that actually adds to the physical structure:
- Vertical rebar running through the masonry from the footing up, embedded in grout
- Lateral anchors at each level where the chimney passes through or near a floor or roof diaphragm
- Grouted solid construction in the reinforced sections, which changes both the material quantities and the installation sequence
For a homeowner, this requirement often surfaces as a line item in a plan-check comment that wasn’t anticipated. For a licensed mason, it’s part of the design from day one. Skipping it isn’t an option on any permitted build in this county, and if a contractor doesn’t bring it up during the design phase, that’s worth asking about directly.
For more context on how seismic requirements shape masonry construction across different project types, the California Building Code’s seismic provisions for commercial masonry explain the same underlying principles at a larger scale. The physics are the same whether the project is a residential fireplace in Pacific Grove or a commercial facade in downtown Salinas.
Structural vs. Decorative: How the Two Layers Compare
These two layers of a masonry fireplace look like one continuous assembly to a homeowner, but they’re governed by different code sections and built with different materials and standards.
| Layer | What It Is | Who Governs It |
|---|---|---|
| Firebox Walls | Interior combustion chamber, solid masonry, grouted hollow units, crack-free stone, or concrete | California Building Code, Section 2111 |
| Smoke Chamber | Angled cavity above the firebox that directs combustion gases into the flue | California Building Code, Sections 2111 and 2113 |
| Footing | Concrete or solid masonry base, min. 12 in. thick, extending 6 in. beyond all faces | California Building Code, Section 2113 |
| Seismic Anchors | Mechanical ties connecting the chimney mass to building framing at each floor and roof level | CBC Seismic Design Category C+ requirements |
| Facing / Surround | Decorative stone, brick, or tile visible to the homeowner, must maintain combustible clearances | CBC clearance requirements; homeowner material choice |
What This Means for the Design Conversation
The structural decisions I’ve described above aren’t made at installation, they’re made at the design phase, before materials are ordered or permits are pulled. That’s why the conversation with a mason about a new fireplace has to start with the structure, not the stone.
A few things I work through with homeowners before any material selection happens:
- Footing location and soil conditions, is there an existing foundation nearby that changes the layout, or does the footing need to be poured in a location with variable soil?
- Seismic design category confirmation, most Monterey Peninsula locations fall into a category that triggers reinforcement requirements, but this should be confirmed for each specific address
- Firebox wall material selection, the interior material is not a free aesthetic choice; it has to meet code, and it affects what the facing can attach to
- Fuel type, a gas fireplace and a wood-burning fireplace have different throat and smoke chamber geometries, which affects the structural design of the upper assembly; the gas vs. wood fireplace choice article covers this in detail
The facing material the homeowner wants, the stone, the color, the texture, matters enormously to the finished result. But it layers onto a structural system that has to be right first. A good mason will get both right, and will explain why the sequence matters.
For a deeper look at what the 2025 building code requires for a masonry fireplace in California, that piece covers the specific code sections now in effect as of January 1, 2026 under the updated Title 24 standards.
Frequently Asked Questions About Masonry Fireplace Construction
Do I really need a permit to build a masonry fireplace in Monterey County?
In most cases, yes. A masonry fireplace involves structural work, a foundation, and a chimney that penetrates the roof, all of which require a building permit in Monterey County jurisdictions. Permit requirements vary by city and unincorporated county areas, so the right answer for your specific address is one your contractor should confirm before work starts. Any licensed contractor who tells you a permit isn’t necessary for a new masonry fireplace build is worth questioning.
Can I use any stone I want on the inside walls of the firebox?
No. The California Building Code specifies that stone used in firebox walls must be free from cracks or other defects and must function as a structural material, not just a decorative one. Purely decorative stone veneers are not appropriate for the interior firebox wall. The facing or surround on the outside of the opening is a different layer with different rules, and that’s where more aesthetic choices open up.
What does seismic reinforcement actually add to the cost?
It adds material, rebar, grout, and mechanical anchors, and it adds labor time because the installation sequence changes when reinforcement is involved. Exact cost impact depends on the chimney height and how many floor and roof levels it passes. Generally speaking, homeowners on the Monterey Peninsula should expect seismic requirements to be part of any permitted masonry fireplace build, not an optional add-on. A contractor who doesn’t mention it is either planning a non-permitted build or isn’t familiar with the code requirements for this region.
What’s the difference between a C-29 masonry contractor and a general contractor for this type of work?
California’s C-29 classification specifically covers the full scope of masonry construction, structural firebox walls, reinforced chimneys, footing placement, and everything else that goes into a masonry fireplace. A general contractor may manage the overall project, but the masonry work itself should be performed or directly supervised by someone holding a C-29 license. You can verify any California contractor’s license at the CSLB’s official license check tool before signing a contract. The CSLB license verification guide explains exactly what to look for.
I already have a fireplace, do these structural requirements apply if I just want to update the facing?
If you’re replacing or updating only the decorative facing on an existing, code-compliant fireplace, the structural requirements for a new build don’t necessarily apply to the facing work itself. But the existing firebox walls, hearth dimensions, and clearances still matter, you can’t add a new facing that covers combustible materials at improper distances, for example. A licensed mason will assess the existing assembly before recommending materials for the new facing.
Thinking Through a Fireplace Project on the Monterey Peninsula?
Stonecap Masonry Inc. holds CSLB License #1073620 as a licensed C-29 masonry contractor based in Salinas, serving homeowners in Carmel, Pebble Beach, Carmel Valley, Pacific Grove, and across Monterey County. If you have questions about what a masonry fireplace build actually involves for your specific property and site conditions, the team is available by phone at 831-262-0442 or through the request form at stonecapmasonry.com.