
Direct Answer: Monterey’s earthquake hazard reduction rules for unreinforced masonry apply to buildings constructed, under construction, or permitted before 1941 with unreinforced masonry bearing walls. Confirm the build date first.
Somebody told you your building downtown is unreinforced masonry. Maybe it was an insurance carrier, maybe a buyer’s inspector, maybe a tenant asking an uncomfortable question. Now you are sitting with a term you did not ask for and no idea what it obligates you to do.
I get these calls from property owners and managers across Monterey County, and the fear is almost always the same. Not the repair itself, but the idea of an open-ended compliance bill with no ceiling on it.
My advice is simple and it surprises people: the first thing to find is the construction date of the building, not a contractor. That one fact decides whether you are in this conversation at all, and everything else follows from it.
Unreinforced Masonry Monterey Requirements Start With the Build Date
The City of Monterey’s building regulations include a dedicated article on earthquake hazard reduction for unreinforced masonry buildings. Its scope section ties coverage to buildings constructed, under construction, or permitted prior to 1941 that have unreinforced masonry bearing walls. You can read the scope language yourself in the City of Monterey municipal code.
Two conditions, not one. The age trigger, and walls that actually carry load.
That second part is where people get tripped up. Brick that looks old is not the same as brick that holds the building up.
- A 1920s brick storefront on an older commercial block is squarely in the category the code is written about.
- A 1960s concrete block building with a brick veneer face is a different animal, even though it reads as brick from the sidewalk.
- A wood-framed building with a brick facade may have no masonry bearing walls at all.
Where to find the date: the county assessor record, the original permit file at the city building department, and title documents are the usual three. One of them almost always has it.
And scope and exemptions vary by jurisdiction and by building. Monterey, Salinas, Pacific Grove, and the county each handle older structures on their own terms. The code text is your starting point, not your final answer.
What a Mason Evaluates, and What Needs a Structural Engineer
Owners call a masonry contractor expecting a retrofit number and often get a referral instead. I would rather explain why up front than have you find out after the site visit.
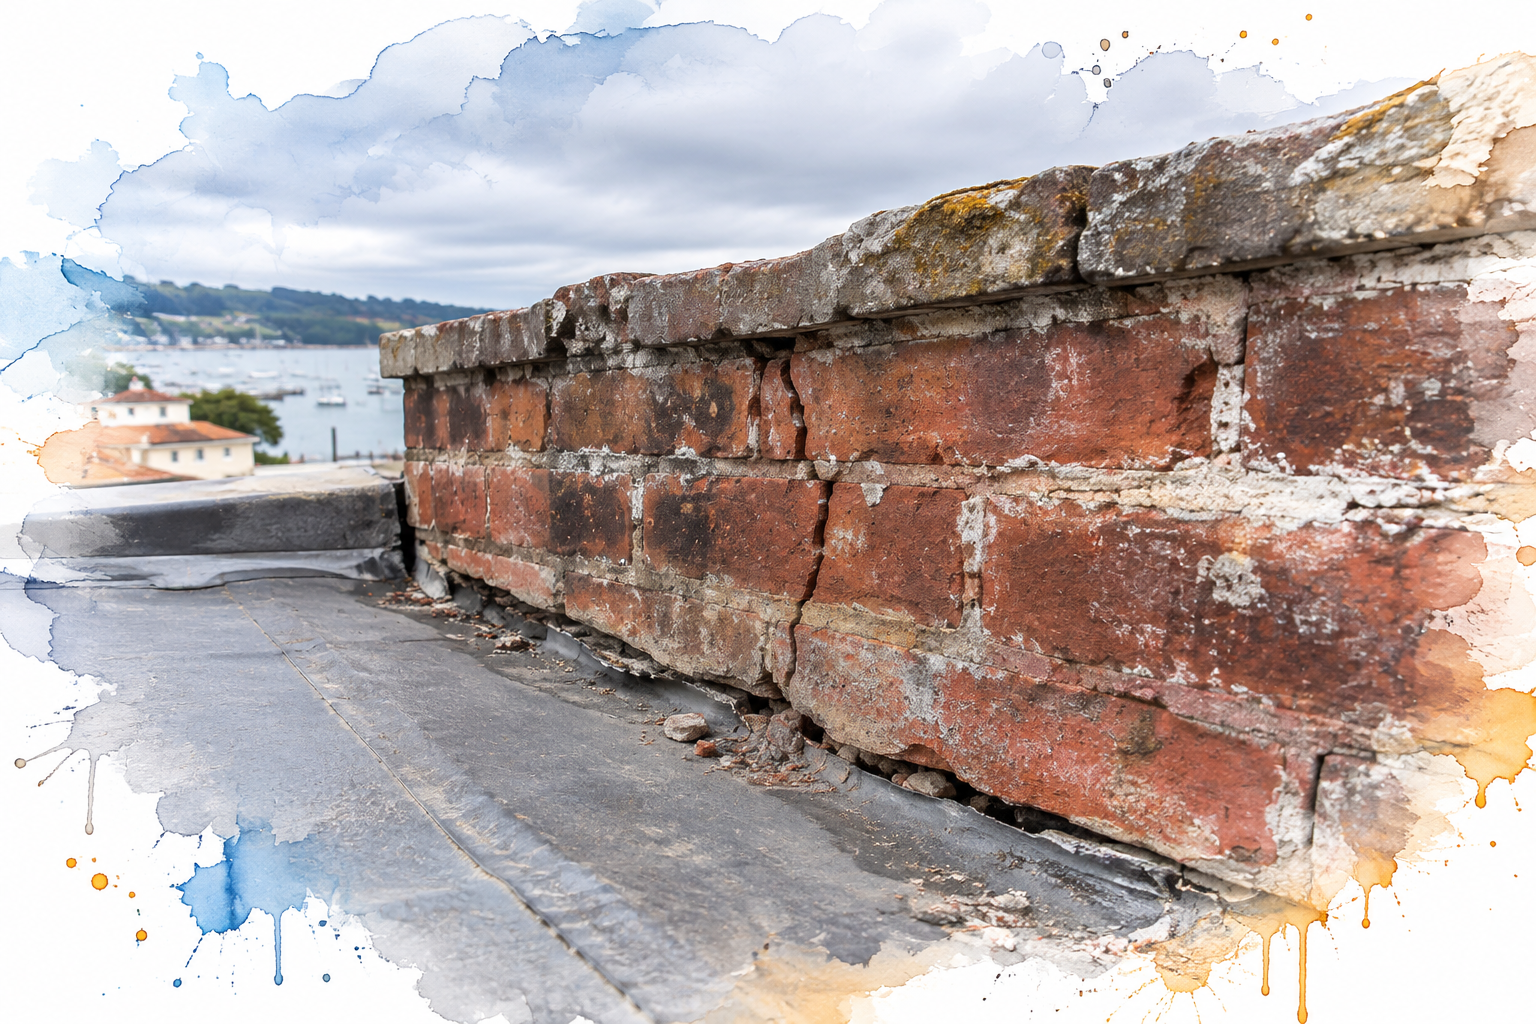
The core failure mode in a URM building is not crumbling brick. It is walls and parapets pulling away from the floors and roof and falling outward during shaking. That is a connection and anchorage problem, and it is engineering territory.
Here is the honest version. Repointing a deteriorated mortar joint and anchoring a wall to a floor diaphragm are two different jobs with two different professionals attached. If someone quotes you tuckpointing and implies it addresses a seismic concern, they are selling you the wrong thing.
What I can usually tell an owner quickly during a walk-through:
- Whether the wall is solid multi-wythe brick or block with a veneer face
- Condition of the mortar and whether the joints are sound, soft, or washed out
- Whether past repairs used a mortar that is too hard for the brick, which causes its own damage
- Where water is getting in at parapets, sills, and the roof line
- Whether anchor plates or tie rods are already present on the facade
What a licensed structural engineer handles: the actual retrofit design, wall-to-diaphragm anchorage, parapet bracing, and the stamped drawings the city will want. Readers ask us this same handoff question about when a retaining wall needs a permit in Monterey County, and the logic is the same. Know which conversation you are in before you spend money.
Who Handles What on a URM Building
A quick reference for sorting the masonry questions from the structural ones.
| Item | Who handles it | Why it lands there |
|---|---|---|
| Retrofit design and calculations | Licensed structural engineer | Requires stamped drawings for permit review |
| Wall-to-roof and wall-to-floor anchorage | Engineer designs, masonry and steel trades install | This is the main URM failure mode |
| Parapet bracing or height reduction | Engineer specifies, masonry contractor executes | Parapets are the first thing to fall outward |
| Deteriorated mortar joints and repointing | Masonry contractor | Material and workmanship, not structural capacity |
| Spalling, cracked, or missing brick | Masonry contractor | Facade repair and unit replacement |
| Water intrusion at sills, caps, and roof line | Masonry contractor, sometimes with roofing | Moisture accelerates every other problem |
| Permit submittal and inspection sign-off | Owner, with engineer and contractor | Requirements vary by jurisdiction and building |
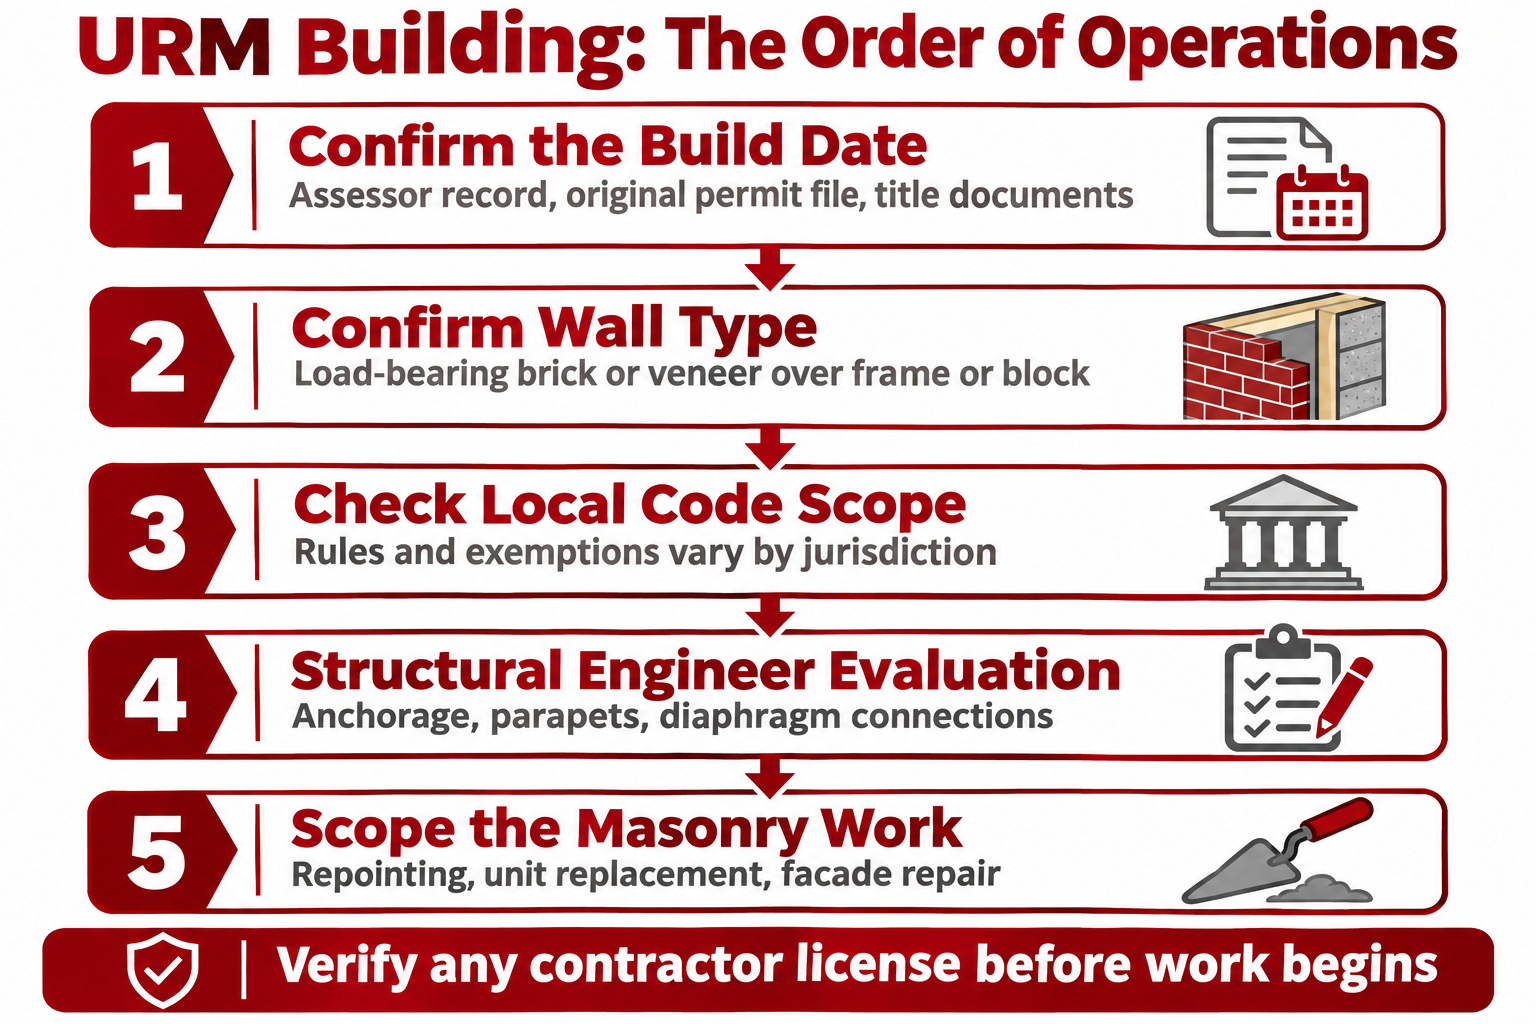
The Order of Operations for a Suspected URM Building
Most owners start in the wrong place and spend money twice. This is the sequence I walk people through.
Why Two URM Proposals Can Look Nothing Alike
Owners send me two proposals that are thousands apart and assume one of them is padding the number. Usually neither one is. They are pricing two different scopes.
Published guidance on URM ordinances notes that required retrofit scope varies a lot between jurisdictions. Some ordinances focus narrowly on unbraced parapets. Others require broader anchorage and strengthening work, with exemptions that differ by building type.
So before you compare numbers, compare what each proposal actually covers.
What moves the scope and the price on an older Monterey building:
- Street access. A building on a narrow commercial block with no alley means scaffolding over a sidewalk and traffic control.
- Tenant occupancy. Working around an open business costs more than an empty shell, in hours and in sequencing.
- Mortar condition. Soft, washed-out joints mean repointing comes before anything gets anchored.
- How much of the building is actually load-bearing brick. One wall is a different project than four.
- Parapet height and condition. Tall, cracked parapets drive their own line item.
- Roof and floor framing condition. You cannot anchor a wall to framing that is not sound.
On cost, I will be straight with you. Published market ranges for this kind of work are wide enough to be close to meaningless without someone standing in the building. An exact number has to come from a site visit. If you want to understand the mechanics of price spread in masonry generally, I wrote about why two masonry bids for the same job can be thousands apart and what repointing actually costs and what drives the price.
What to Document While You Wait on Budget
Most owners cannot move on a retrofit the quarter they learn about it. That is normal. What you can do in the meantime is build a record.
This is awareness, not a project. Nothing on a URM building is safe to self-perform. Do not climb on a parapet, do not chip at a joint to see how soft it is, and do not have a handyman smear patching mortar over a crack.
What is worth photographing and dating, from the ground or from a safe roof access point:
- Parapets and wall tops, including each face of the building
- Any spot where brick meets the roof line
- Existing anchor plates or tie rod ends on the facade
- Cracks, with a ruler or coin in frame for scale
- Areas of spalling brick, where the face is flaking off
- White chalky deposits on the brick, which point to water moving through the wall
Shoot the same spots after the first big winter storm and again in late summer. Cracking that changes between seasons is the thing worth flagging. Keep the file with your building records so the next evaluation starts with history instead of a blank page.
One property owner in our area asked us not just to quote the damaged section of a wall, but to check the surrounding courses for additional movement and a possible footing issue. That instinct is exactly right. Visible damage is rarely the whole story. The related reading on spalling brick on Peninsula homes and white powder on brick and block explains what those two conditions are telling you.
A wet Monterey winter followed by seismic loading is the combination that turns a watch item into a repair.
Verify the License Before Anyone Touches the Building
Commercial URM work pulls in insurers, lenders, and tenants. Every one of them will want paperwork that holds up, and a claim on a website is not paperwork.
The most detailed inquiry that has ever come through our contact form was from an owner whose repair was being paid by a third party. It ended with a plain request to confirm license and insurance information. Smart, and it should be step one on any commercial job.
In California, masonry falls under the C-29 classification. That covers brick, block, stone, and related masonry work. It does not cover structural engineering design, electrical, plumbing, roofing, or general landscaping, and any contractor telling you otherwise is outside their lane.
How to check, in about a minute:
- Ask for the license number, not just the phrase “licensed and insured”
- Run it through the state licensing board’s official check-a-license tool
- Confirm the classification, the bond, and that workers’ compensation coverage is on file
- Confirm the name on the license matches the name on the proposal
I publish our number on every page for this reason: CSLB License #1073620, C-29 masonry, bonded and insured. A published, verifiable number is a different thing than a claim. You can decide for yourself what it says when a contractor will not give you one.
Frequently Asked Questions About Unreinforced Masonry in Monterey
How do I know if my building is actually unreinforced masonry?
Start with the construction date, then the wall type. Monterey’s earthquake hazard reduction article is scoped to buildings constructed, under construction, or permitted prior to 1941 with unreinforced masonry bearing walls. If the brick is a veneer over wood framing or block, the walls are not carrying the building and you are likely in a different category. A structural engineer confirms it.
Will repointing the mortar make my building safer in an earthquake?
Not in the way most owners hope. Repointing restores the joints and keeps water out, which matters a lot for the life of the wall. But the URM failure mode is walls and parapets separating from the roof and floors and falling outward, and that is an anchorage problem that mortar does not solve.
Can you give me a ballpark retrofit cost over the phone?
No, and I would not trust anyone who does. Scope swings from bracing a parapet to anchoring every wall and strengthening floor and roof connections, and that range is too wide for a phone estimate to mean anything. Access, tenant occupancy, mortar condition, and how much of the building is load-bearing brick all move the number.
Does my building in Carmel or Salinas fall under the same rules?
Not automatically. The pre-1941 scope language referenced here is City of Monterey code. Other jurisdictions in the county handle older masonry structures under their own rules, with their own exemptions. Check with the building department that has authority over your address.
Who should I call first, a mason or an engineer?
If you already know the build date and know the walls are load-bearing brick, call a licensed structural engineer. If you are not sure what you have, a walk-through with an experienced masonry contractor can usually sort out wall type, mortar condition, and water issues quickly, and tell you whether an engineer conversation is next.
Looking at an older brick building on the Peninsula?
Masonry evaluation and facade repair on older Monterey County buildings is work the Stonecap Masonry team takes on alongside residential stonework, and the walk-through usually clarifies pretty fast whether you are facing a mortar conversation or a structural one. The number is 831-262-0442, and the site is stonecapmasonry.com if you would rather start there. CSLB License #1073620, C-29 masonry, available to verify any time.
