
Direct Answer: As of September 1, 2026, Monterey County HCD reviews permit plans through the ePermitHub Digital Plan Room via Accela Citizen Access. Applicants in unincorporated county areas now upload, correct, and approve plans online.
If you have a patio, retaining wall, or outdoor fireplace on your list this year, there is one date worth writing down. On September 1, 2026, Monterey County Housing and Community Development began using the ePermitHub Digital Plan Room through its Accela Citizen Access portal.
Plans and supporting documents are now uploaded, corrected, and approved online. Files have to meet the county’s naming and validation rules before a reviewer even opens them.
This applies to permit applicants in unincorporated Monterey County. I have seen projects lose weeks over paperwork problems that had nothing to do with the stonework, so below is what actually changed, which masonry jobs it touches, and how to keep a submittal from stalling on day one.
What changed with Monterey County building permit plan submittal online
Before this, a plan set for a county project could move through counter drop-offs and paper copies. That is done for unincorporated areas. Everything now runs through the portal.
Here is the short version of what is different:
- Plans and supporting documents are uploaded digitally instead of dropped at a counter
- Correction cycles happen in the same online file, so you see markups where the reviewer made them
- Approved sheets come back stamped electronically
- Files are validated automatically before review starts, and a file that fails validation does not get in line
- Status tracking lives in the portal, so you are not calling to ask where things stand
The county says the point of the upgrade is better efficiency and faster turnaround. The details and the public webinar links are posted on the county’s own Digital Plan Room page.
One thing to be clear about: this covers unincorporated Monterey County, which is where a lot of Carmel Valley, Corral de Tierra, and rural Salinas Valley property sits. If your home is inside the city limits of Monterey, Pacific Grove, Carmel-by-the-Sea, or Salinas, you are dealing with that city’s building department and its own process, not the county portal.
Which masonry projects actually get pulled into plan review
Not every stone project needs a stamped plan set. Permit triggers vary by jurisdiction, project type, height, location, and whether anything structural is involved, so the only real answer comes from your local building department.
That said, here is the pattern I see most often on the Peninsula:
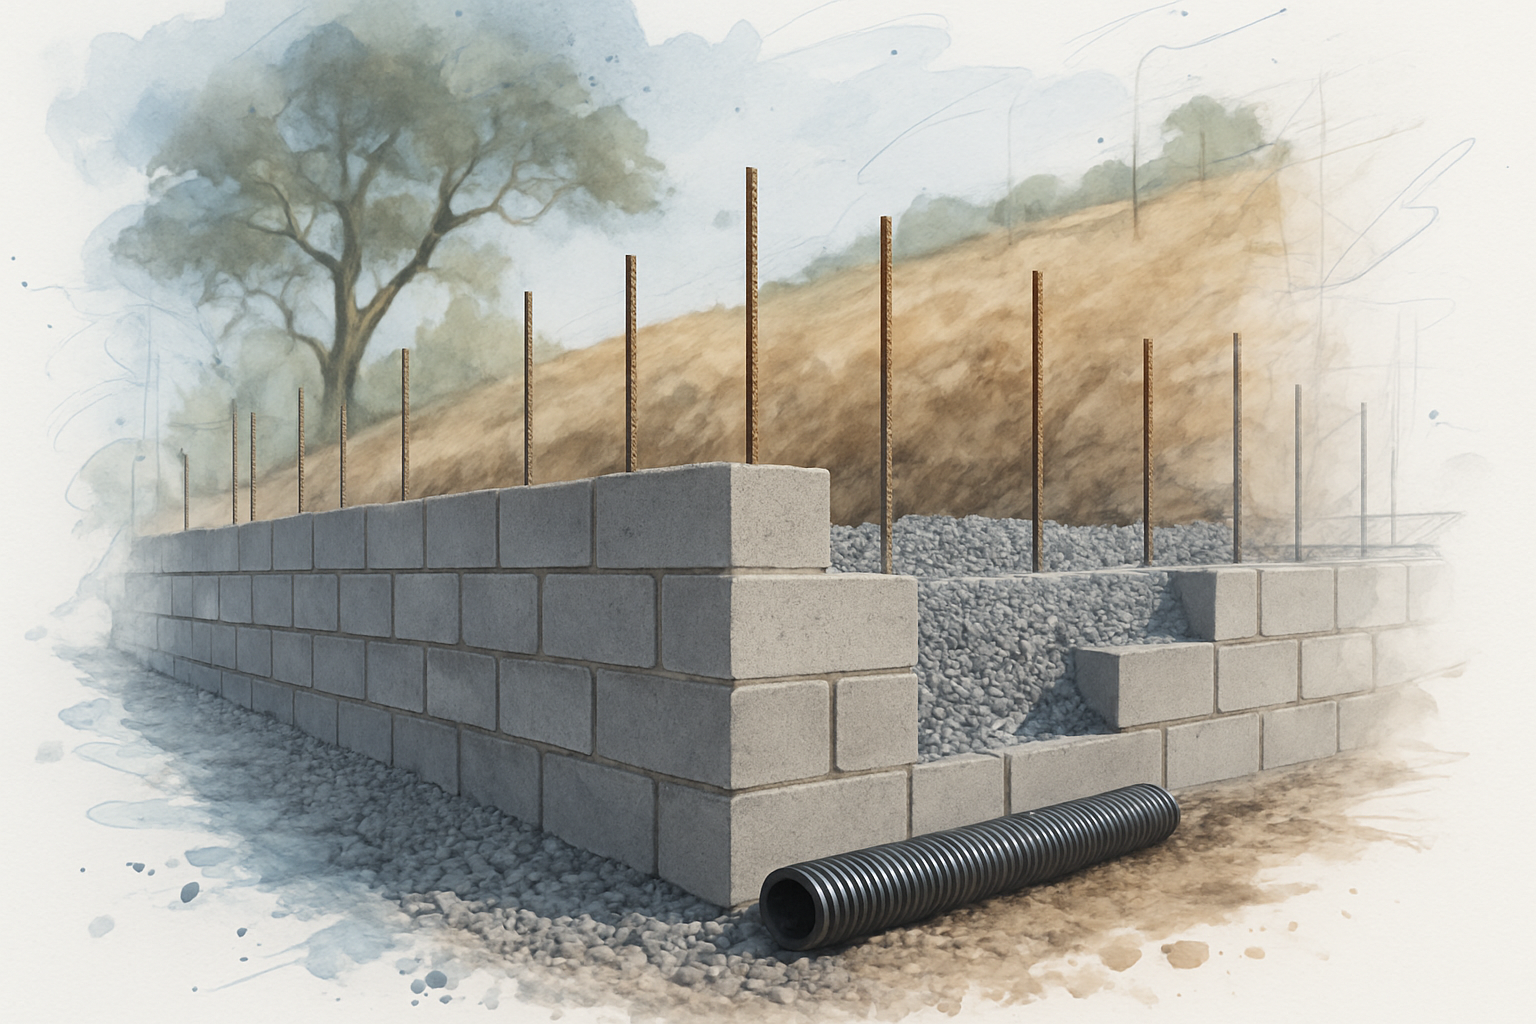
- Retaining walls past a certain height, or any wall holding a surcharge like a driveway or slope above it, usually get reviewed. We cover this in more detail in when a retaining wall needs a permit in Monterey County
- Masonry fireplaces and chimneys almost always involve plan review because of footing, reinforcement, and clearance requirements. The 2025 building code requirements for a masonry fireplace get specific about this
- Structural work tied to a house, like a foundation repair or a load-bearing block wall
- Patios and walkways at grade are often the lightest lift, though drainage, lot coverage, and setbacks can still come into play
Seismic design is a real part of this in Monterey County, not a formality. Reinforcement, footing depth, and anchorage all show up in the drawings, and I wrote about how seismic rules shape a masonry fireplace build for anyone who wants the field-level version.
Common masonry projects and what plan review tends to look at
This is a general guide based on what I see in the field, not a ruling on your specific property. Requirements change by jurisdiction and project.
| Project type | Plan review likelihood | What reviewers focus on |
|---|---|---|
| Stone or paver patio at grade | Lower | Drainage, lot coverage, setbacks, impervious surface |
| Garden wall under typical height limits | Lower | Height, location relative to property line |
| Retaining wall over the height threshold or with a slope above | High | Soil conditions, footing depth, reinforcement, drainage behind the wall |
| Outdoor masonry fireplace or chimney | High | Footing, reinforcement, clearances to combustibles, anchorage |
| Structural block wall tied to the house | High | Load path, rebar schedule, grout cells, seismic detailing |
| Fire pit with a gas line | Varies | Fuel connection by the licensed trade, clearances, ventilation |
The file rules are where submittals actually get stuck
This is the part homeowners do not expect. Under the Digital Plan Room, the county checks your files against its naming and validation requirements before review begins. A set that fails never reaches a reviewer, and the clock you thought was running was never running.
The kinds of things that commonly trip up a digital submittal:
- File names that do not follow the required format
- Scanned or image-based PDFs instead of properly generated digital sheets
- Password protection or security settings on the PDF
- Mixed sheet sizes or rotated pages inside one set
- Missing pages that were in the paper version by habit
My advice is simple. Pull the county’s current file requirements off the Digital Plan Room page before anyone exports a single PDF, and have whoever prepared the drawings read them too.
And if you are working with an engineer, a designer, or a contractor, ask early who is actually making the submittal. Three people each assuming the other one uploaded the set is the most expensive miscommunication in this business.
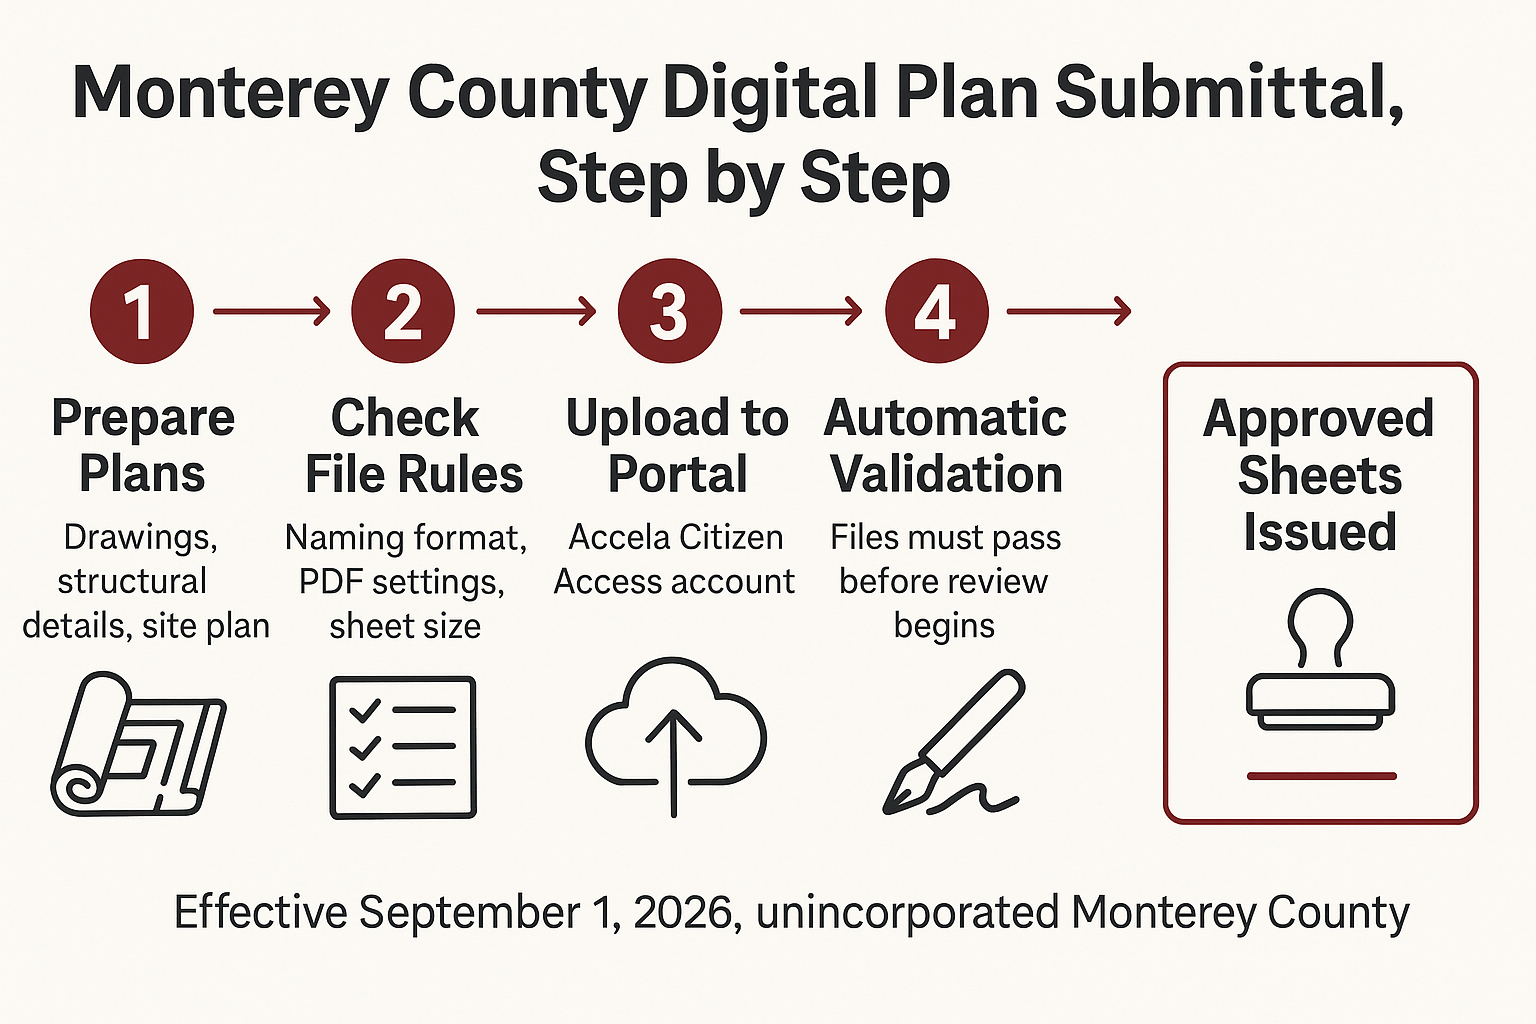
How a digital plan submittal moves through the county
A simple view of the path a masonry plan set takes from drawings to approved sheets under the online process.
What it costs you, and what it saves you
The portal change is a process change, not a fee schedule. Permit and plan check fees are set by the county and depend on valuation and project type, so the only number that matters is the one on your own application. Fees also get adopted and adjusted on the county’s own schedule, so always confirm current amounts rather than trusting an old quote from a neighbor’s project.
Where this hits your wallet is time. On the Peninsula, a masonry crew, a stone order, and a weather window all have to line up. A submittal that sits two extra weeks because of a rejected file can push a patio pour from a dry September into a wet December.
The county’s stated goal is better review turnaround and status tracking, and in practice the biggest gain is the correction cycle. Markups come back inside the same file instead of as a stack of red-lined paper, which makes the fix faster and the resubmittal cleaner.
One more local wrinkle worth knowing: if your project trades lawn for stone, Peninsula water rules can factor into what gets approved. I walked through that in trading turf for stone and how Peninsula water rules shape a hardscape plan.
Frequently Asked Questions About Monterey County Online Plan Submittals
Does this apply to my house in Pacific Grove or Carmel?
No. The Digital Plan Room through Accela Citizen Access covers permit applicants in the unincorporated areas of Monterey County. Properties inside city limits go through that city’s building department, which runs its own process and its own fees.
Do I have to create an account to look up my permit?
Not just to search. The county’s portal allows permit information searches without an account. You will need an account to actually submit, pay, and manage files.
Who usually uploads the plans, me or the contractor?
It depends on the project and who holds the application. On a structural job with engineered drawings, it is often the designer or engineer who prepares and uploads the set. The important thing is to decide this out loud at the start, because an unclaimed submittal is the most common reason a project sits still.
Will a simple paver patio need a plan submittal?
Often not, but that is not a promise. At-grade patios are usually the lightest permitting lift, though drainage, lot coverage, and setback rules can still apply, and some parcels have overlays that change the answer. Check with the jurisdiction before you assume.
Does going digital change what gets inspected in the field?
No. Footings, rebar placement, grout, and clearances still get looked at in person. The portal changes how drawings move, not how the work gets built or checked. Our write-up on the inspection points inside a masonry fireplace build covers what those field checks look like.
Planning masonry work in unincorporated Monterey County?
The permitting path for a retaining wall in Carmel Valley looks different from a patio in Pacific Grove, and knowing which desk you are dealing with before drawings start saves real time. Our team works across Salinas and the Monterey Peninsula and is happy to talk through where a project is likely to land. Reach Stonecap Masonry at 831-262-0442 or stonecapmasonry.com when you want a second set of eyes on scope.
