
Direct Answer: Most of Monterey County sits in Seismic Design Category D, so masonry fireplaces need reinforced footings, vertical steel grouted solid, and chimney anchorage tied into the structure. That work is code, not an upgrade.
You get two bids for the same masonry fireplace. One is several thousand dollars lower, and nobody explains why. That gap makes homeowners nervous, and it should.
In my experience on the Monterey Peninsula, a big part of that spread comes down to one thing most people never ask about: seismic reinforcement. Steel, grout, footing depth, and anchorage are code-required here, and they cost real money in both material and labor.
So this article walks through what seismic rules actually change about a fireplace build in Monterey County, CA. Not the code citations by themselves, but what they look like on a job site and why they show up on your invoice.
Why a Monterey County fireplace is not built like a Sacramento one
California assigns building sites a Seismic Design Category. Most of the Monterey Peninsula falls into Category D, which is among the more demanding tiers in the state.
That classification is not paperwork. The San Andreas fault runs through Monterey County, and historical records show roughly 2,100 seismic events a year in or near the county. Magnitude 6 or greater shows up on average every 6 to 7 years.
A masonry fireplace and chimney is a tall, heavy, brittle column of stone sitting against your house. In a moderate quake, an unreinforced one does not crack politely. It can shed material into a roof, a patio, or a room where people are sitting.
So the code treats a fireplace as a structural element, not a decorative one. Here is what Category D changes compared to a low-seismic area:
- Vertical reinforcing steel running continuously from the footing up through the chimney
- Horizontal ties spaced through the height of the assembly
- Grout fill so the steel is actually bonded into the masonry, not just sitting in a void
- Anchorage to the structure at floor and ceiling lines for chimneys outside the exterior wall
- Footing minimums with real bearing requirements underneath
Inland and out-of-state builds skip or reduce several of these. That is the honest reason a build here starts from a different baseline.
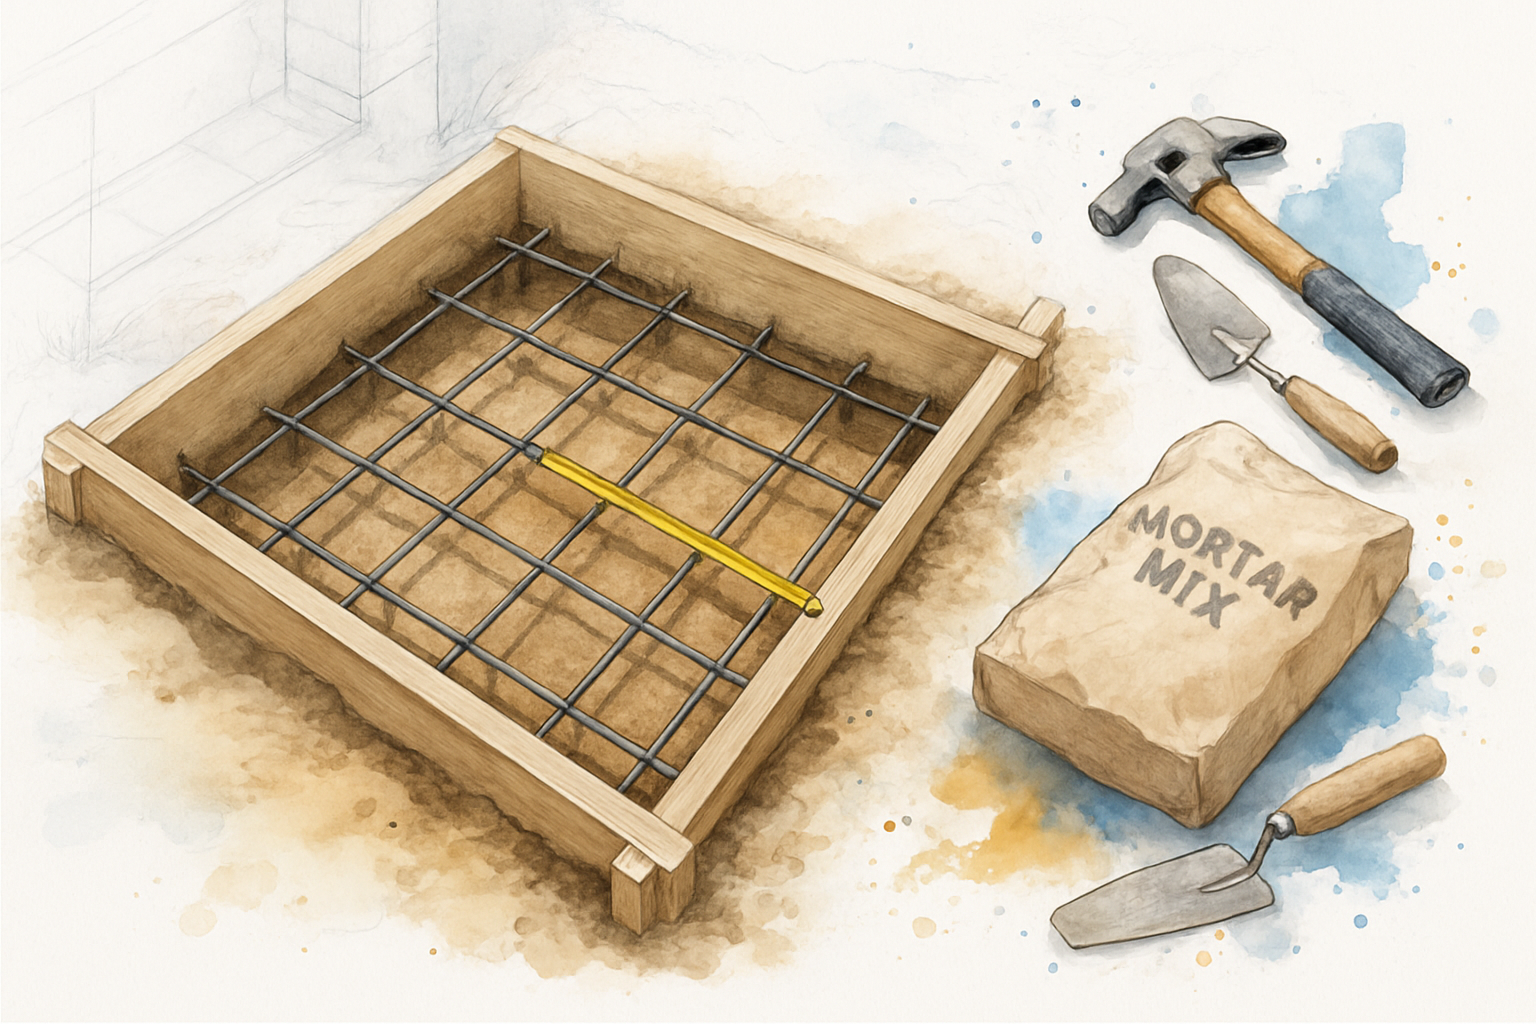
What seismic reinforcement looks like during the actual build
The part homeowners never see is the part that matters most. By the time stone goes on, the seismic work is already buried.
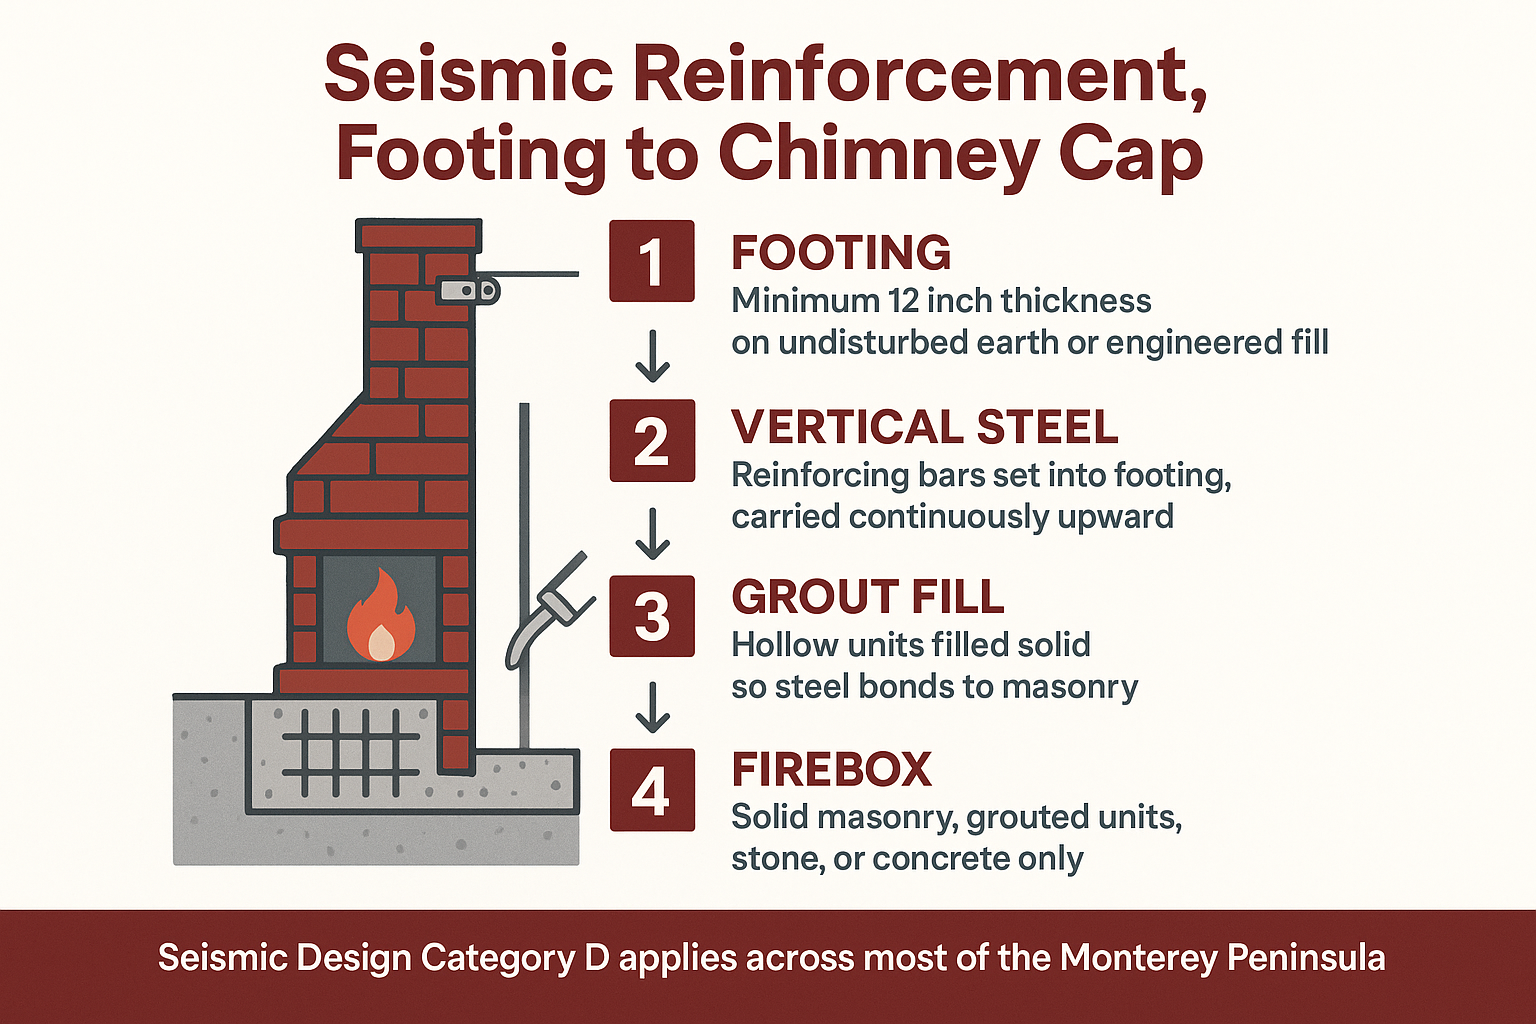
It starts underground. The California Building Code sets a minimum footing thickness of 12 inches for a masonry fireplace, bearing on undisturbed earth or engineered fill. That last phrase does real work. If we dig and find loose fill or soft soil, we cannot just pour on top of it and hope.
On Peninsula lots with slope, clay, or old backfill from a previous project, that step alone can change the schedule. I have seen footings get wider and deeper than planned once we opened the ground, which is one reason the foundation drives so much of a fireplace build.
Then comes the steel. Vertical bars are set into the footing and carried up through the firebox walls and chimney. Hollow units get grouted solid around that steel so the whole assembly acts as one piece instead of a stack of separate blocks.
Then anchorage. Chimneys that sit outside the exterior wall and rise more than 6 feet above grade have to be anchored at each floor and ceiling line. In the field that means steel straps bolted through the framing and tied into the masonry with reinforcement, not surface brackets screwed on at the end.
You can read the underlying provisions in CBC sections 2111 and 2113 covering masonry fireplace construction and seismic requirements.
Seismic requirements and what they mean on site
This is a plain-language look at how a few code requirements translate into actual field work on a Monterey County fireplace.
| Requirement | What the code is after | What it looks like during the build |
|---|---|---|
| Footing thickness and bearing | A stable base that will not settle or rotate under load | Minimum 12 inch thick footing on undisturbed earth or engineered fill, sometimes deeper after excavation |
| Vertical reinforcing steel | Ties the fireplace together top to bottom so it moves as one unit | Bars set into the footing and carried continuously up through the chimney |
| Grout fill | Bonds steel to masonry so the reinforcement actually works | Hollow units filled solid in lifts as the wall goes up, not after the fact |
| Horizontal ties | Resists lateral shaking and keeps courses from separating | Ties placed at set intervals through the height of the assembly |
| Chimney anchorage | Keeps an exterior chimney from pulling away from the house | Steel straps at each floor and ceiling line above 6 feet, bolted into framing |
| Firebox materials | Handles heat and seismic load without breaking down | Solid masonry units, grouted hollow units, stone, or concrete only |
The seismic path from footing to chimney cap
A quick visual of how the reinforcement in a masonry fireplace connects from the ground up.
The firebox has its own material rules
People assume the firebox is where you get creative. It is not.
California code limits firebox walls to solid masonry units, hollow masonry units grouted solid, stone, or concrete. Marble is allowed on the exterior walls of the fireplace, but not inside the firebox.
That rule exists because the firebox takes two kinds of abuse at once. It cycles through high heat and cooling over and over, and it has to stay intact while the whole assembly moves in a quake.
Stone that looks beautiful on a facing can spall, crack, or delaminate under direct fire exposure. A hollow unit left ungrouted has no mass and no continuity, so it becomes the weak link in an otherwise reinforced column.
When you read a proposal, this is one of the easiest things to check yourself. Look for:
- Firebox material named specifically, not just “stone” for the whole project
- A separate line for firebox construction versus facing or veneer
- Any mention of grouting hollow units solid
If a bid treats the firebox and the decorative facing as the same scope with the same material, that is worth a direct question. The structural decisions inside a fireplace build are separate from the finish, and the paperwork should show that.
Why seismic work is the hidden reason bids differ
Homeowners ask me all the time why one number is so much higher than another. Usually nobody is padding anything. One bid includes the code work and one does not.
Seismic reinforcement adds cost in three places:
- Material. Reinforcing steel, grout, ties, and anchor hardware are real line items.
- Labor. Grouting in lifts, tying steel, and setting anchorage slows the build down compared to dry stacking and facing.
- Excavation. Getting to undisturbed earth or building proper engineered fill can mean extra digging, hauling, and concrete.
Costs move a lot based on site access, soil, chimney height, and material choice, so I will not throw a single number at you. What I can say is that on Peninsula projects, the reinforcement and foundation package is commonly a meaningful share of the total, not a rounding error. For an exact figure you need someone standing on your property looking at the soil and the access.
A cheaper bid that skips this is not a discount. It is omitted code-required work that shows up later as a failed inspection, a rebuild, or a hazard. If you want the broader picture, fireplace construction costs vary widely for reasons like this.
What to confirm before you sign anything
One homeowner who contacted us about wall damage asked us to confirm license and insurance before scheduling anything. That is the right instinct, and more people should copy it.
Before you commit to a fireplace build in Monterey County, CA, I would confirm:
- The contractor holds an active C-29 masonry classification, verified through the CSLB check-a-license tool rather than a business card
- The proposal names footing depth, reinforcement, and anchorage in writing
- Someone has confirmed whether your project needs a permit, since requirements vary by jurisdiction and by whether the fireplace is indoor, outdoor, attached, or freestanding
- The schedule accounts for inspection hold points, because reinforcement and grout get inspected before they are covered
That last one trips people up. Steel and grout have to be seen before stone goes over them, and rushing past that is how work gets torn back out. The inspection points inside a fireplace build are worth understanding before the crew shows up.
One local review put the standard simply: the crew was “professional, friendly and did quality work.” Quality here includes the parts nobody will ever see again.
Frequently Asked Questions About Seismic Requirements for Masonry Fireplaces
Does an outdoor fireplace need seismic reinforcement too?
Yes. An outdoor masonry fireplace is still a tall, heavy masonry structure, and it still needs a proper footing and reinforcement. Detached outdoor units may fall under different permit paths depending on your jurisdiction, but the physics do not change because it is in the backyard.
My house already has an old brick chimney. Is it reinforced?
Often not. Older masonry chimneys on the Peninsula were frequently built before current seismic provisions, and many have no vertical steel at all. If you have an older chimney and you are unsure, get it looked at by a licensed mason rather than guessing, especially if you see stair-step cracking or separation where it meets the house.
Can I just add anchor straps to an existing chimney to make it safe?
Straps alone do not fix an unreinforced chimney. Anchorage is one part of a system that also depends on the footing, the steel inside, and grout continuity. Any retrofit has to be evaluated on the actual structure, and this is not DIY territory.
Does seismic reinforcement limit what my fireplace can look like?
Almost never on the outside. The reinforcement lives inside the assembly, so your facing, hearth, and mantel design stay wide open. The one real constraint is the firebox interior, which has to use approved materials.
How much longer does a reinforced build take?
Grouting in lifts, tying steel, and waiting on inspections all add days, not weeks, in most cases. Weather and soil conditions usually affect the schedule more than the reinforcement itself does.
Thinking through a fireplace build on the Peninsula?
Every property in Monterey County, CA has its own soil, slope, and access conditions, and those details decide what the reinforcement and footing work actually involve. Stonecap Masonry is a licensed, bonded, and insured C-29 contractor working across Salinas, Carmel, Pebble Beach, Carmel Valley, and Pacific Grove, CSLB License #1073620. If you want the specifics for your site walked through in person, the team can be reached at 831-262-0442 or stonecapmasonry.com.
