
Direct Answer: Two stepped walls only count as separate structures if the upper wall sits back at least twice the exposed height of the lower one. Closer than that, the lower wall carries both.
You have a slope in the back of the property that nobody uses. One contractor told you to build one tall wall and flatten the whole thing. Another told you to step it into two or three terraces. Both sounded confident, and you have no way to tell which answer is about your lot and which one is about their crew.
I get this call most often in the fall, from homeowners in Carmel Valley and Pebble Beach who want the work done before the next wet season. It is a fair question, and the honest answer has almost nothing to do with how the wall looks.
It comes down to load and water. And the single number that decides most of it is the horizontal distance between one tier and the next.
What Each Approach Actually Asks of the Soil
A retaining wall is not holding up a pile of dirt. It is resisting the sideways push of soil that wants to slide downhill, and that push grows fast as height goes up.
One tall wall takes that entire push in a single structure. That means a wider, deeper footing, more reinforcement inside the block, and on a hillside lot, usually an engineer’s stamp.
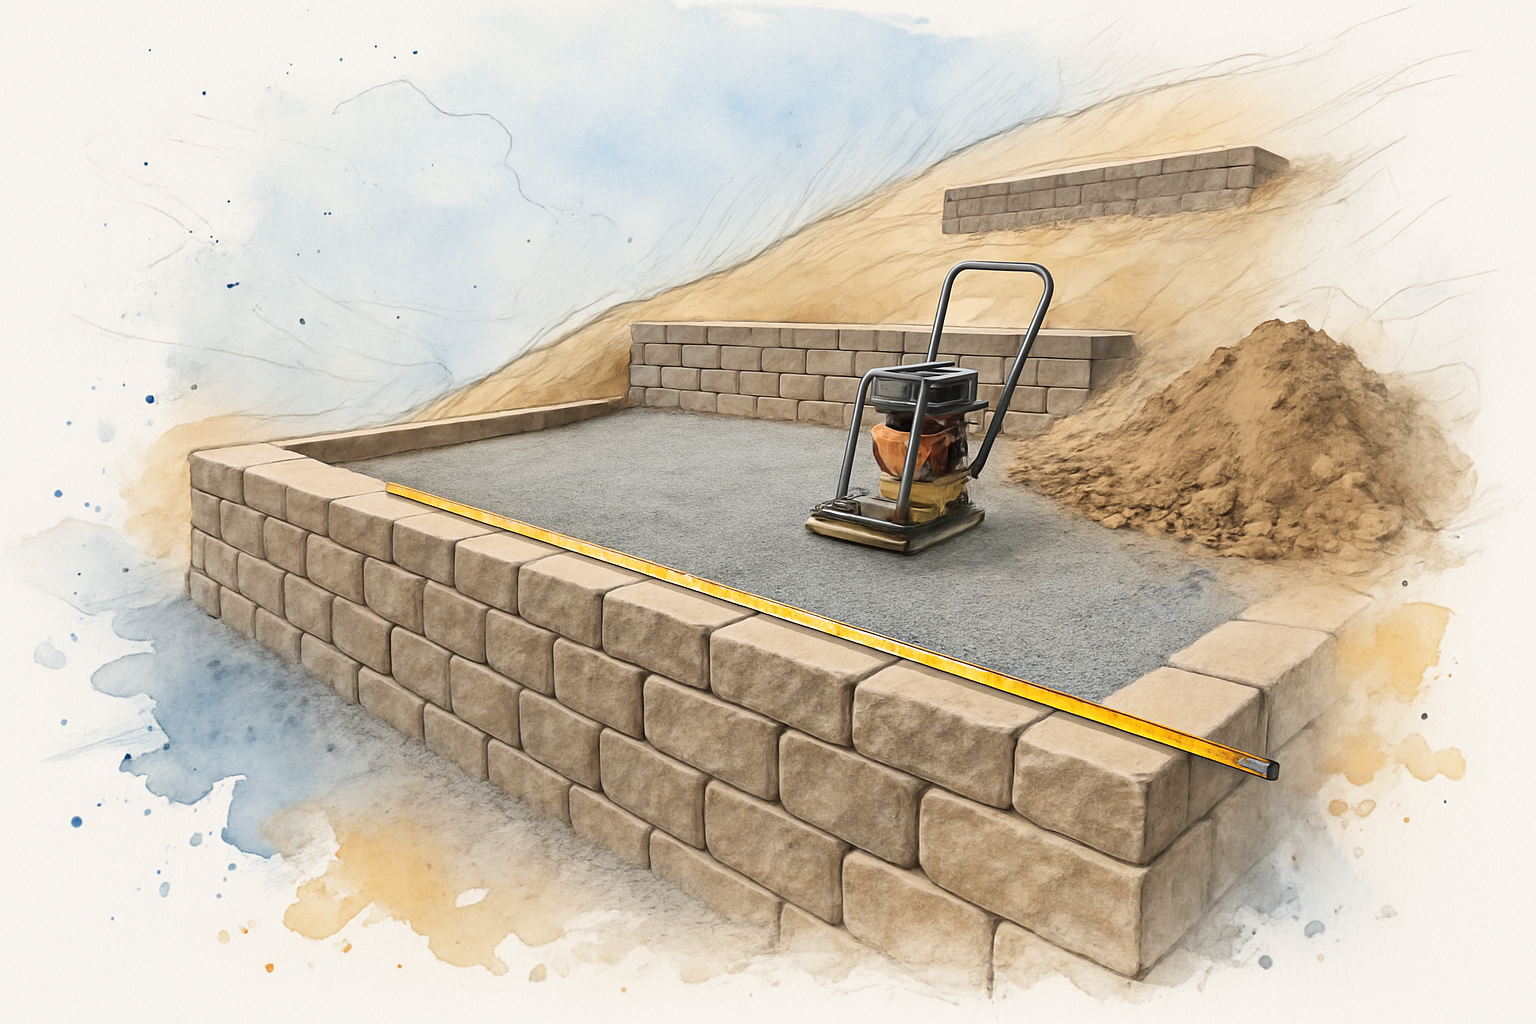
Terracing splits the slope into shorter pieces. When the tiers are spaced correctly, each wall only retains its own section of soil, and each one can be built smaller.
Here is what I weigh on a site visit before recommending either one:
- How steep the natural grade is and how much soil has to move to flatten it
- What the soil is, the heavy clay common around Salinas and Prunedale behaves very differently from sandier Peninsula soil
- Where water currently runs during a hard rain, and where it can legally go
- How much flat, usable yard you actually want at the end
- Access, whether a machine can reach the lower bench at all
Terracing usually wins for load and grading reasons first. The planting beds and the softer look are a benefit, not the reason. If a bidder leads with the look, ask them what the terracing does for the load path.
The Spacing Rule Most Homeowners Have Never Heard
This is where the plan either works or quietly turns into something much bigger. Most people assume two 3 foot walls are automatically simpler than one 6 foot wall. That is only true if the walls are far enough apart.
The rule of thumb used in municipal handouts and in segmental wall technical bulletins is the same one I use in the field:
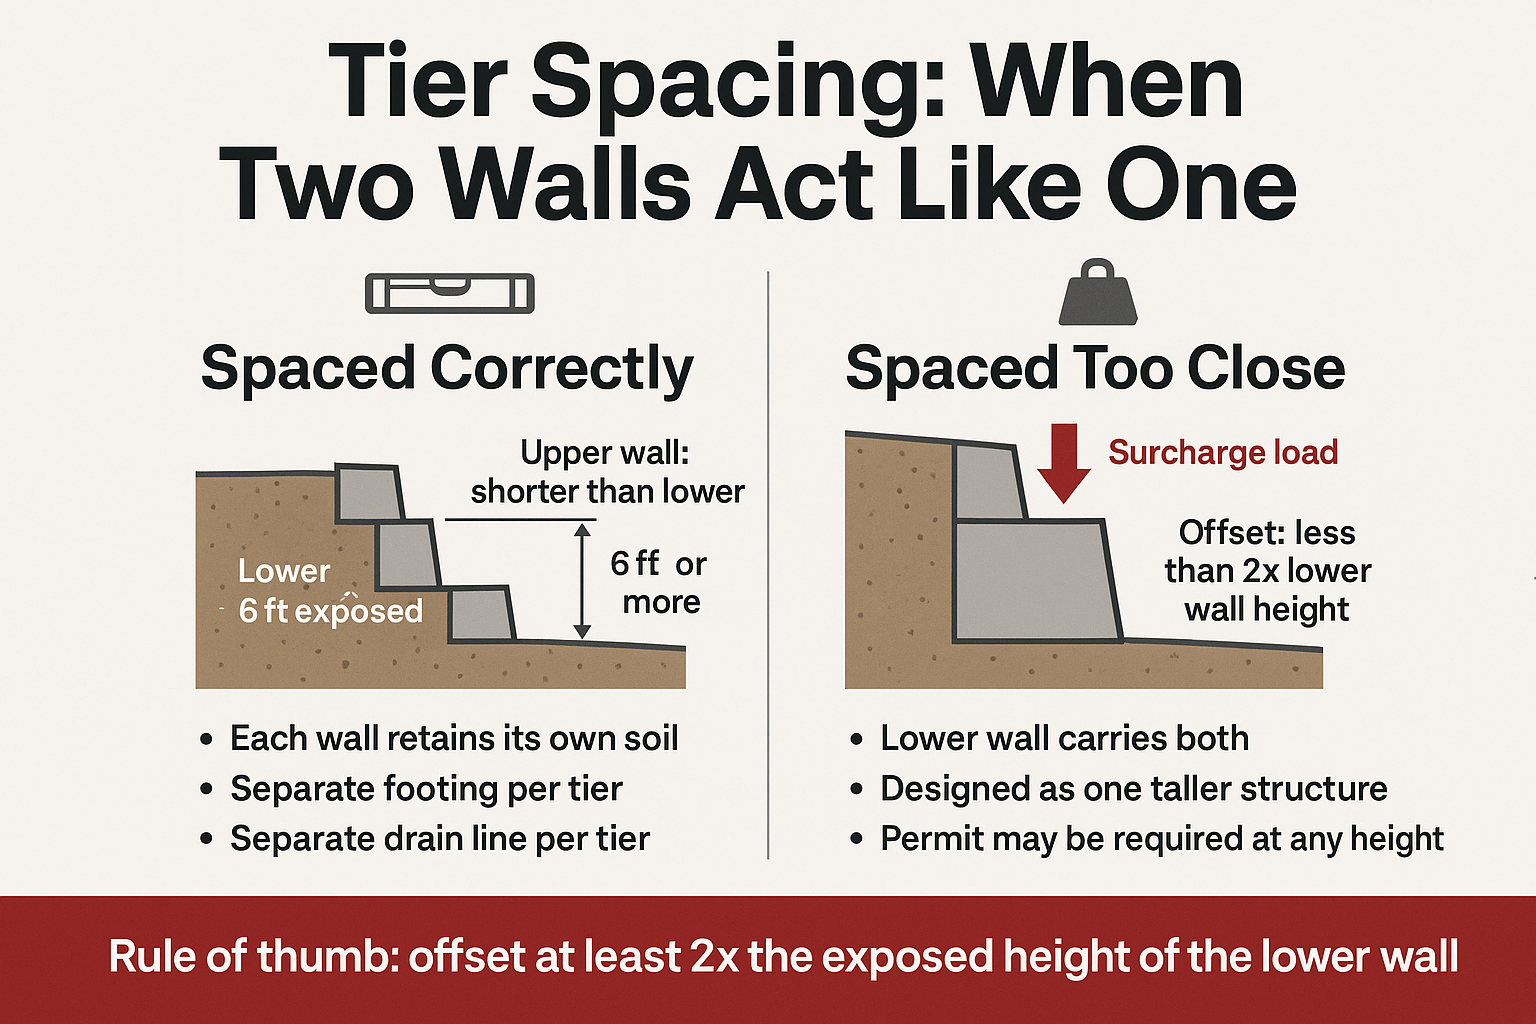
- The upper wall should sit back at least twice the exposed height of the lower wall
- So a 3 foot lower wall wants roughly 6 feet of horizontal offset before the next tier starts
- The upper wall should be shorter than the lower one, not taller
Set them closer and the physics change. The upper wall and everything behind it becomes a surcharge, which is just extra load sitting on top of the soil the lower wall is holding. The pair stops acting like two small walls and starts acting like one taller structure.
That matters beyond engineering. Monterey County’s building and planning FAQ states a construction permit is required for a retaining wall 4 feet or greater in height, or for a wall of any height that supports a surcharge.
So stacking two short walls close together is not a shortcut around permitting. It can be the thing that triggers it. Requirements vary by jurisdiction and project type, so the planning counter for your specific address is the place to confirm what applies. If you want more detail on that process, I wrote about what gets reviewed on a retaining wall permit in Monterey County separately.
Three Ways the Same Slope Gets Built
Same hillside, same six feet of grade change, three different structures. The difference is spacing.
| Approach | What the lower wall carries | What to confirm before signing |
|---|---|---|
| One 6 ft wall | The full soil push from top to bottom | Engineering, footing depth, reinforcement schedule, permit status |
| Two 3 ft walls, 6 ft or more apart | Only its own 3 ft of soil | Measured offset distance, separate footing and drain per tier |
| Two 3 ft walls, 3 ft apart | Its own soil plus the upper wall as a surcharge | Whether it is being designed as one taller wall, and whether that was priced |
The Tier Offset Rule at a Glance
A simple visual of how far back the upper tier has to sit before the two walls can be treated as independent.
Every Terrace Needs Its Own Drainage, Especially the Bench
Water is behind nearly every failed wall I get called to look at. Not bad stone, not bad mortar. Water that had nowhere to go.
On a terraced system, the trouble spot is the flat bench between tiers. It looks like harmless dead space, so it gets ignored, and then it collects every drop that runs off the upper slope.
Drainage on a terraced build is a system per terrace, not one pipe for the whole hill:
- A gravel drainage zone behind each wall, not native soil shoveled back in
- Perforated pipe at the base of each tier with a real discharge point, somewhere downhill and away from footings
- Filter fabric between the gravel and the soil so fines do not clog the stone over time
- A bench graded to shed water, with a slight pitch away from the top of the lower wall instead of a flat pan that ponds
This matters more than usual heading into this winter. NOAA’s Climate Prediction Center has been carrying an El Niño Advisory, with strong odds of the event continuing into early spring and a good chance of it being a strong one, which shifts the odds toward heavier atmospheric river activity on the Central Coast.
The odds have moved. That is not a prediction of disaster, it is a reason to build the drainage correctly the first time. If your lot sits on clay, read why retaining walls fail on Salinas clay soil before you compare bids, since clay holds water and swells against whatever is in its way.
Height raises the stakes too. City of Monterey building guidance flags that walls retaining more than 6 feet of backfill call for a geotechnical engineer to work out seismic lateral earth pressure. When a retaining wall needs an engineer in California covers those thresholds in more depth.
Why the Terraced Bid Comes In Higher, Line by Line
A terraced quote almost always costs more than a single wall covering the same total height. That surprises people, because the walls are shorter.
Terracing multiplies the parts nobody sees in the finished photo. Costs vary widely by site, so rather than guess at numbers, here is what to look for in each proposal:
- Footing dimensions for each tier, listed separately, not one line for the whole job
- The offset distance between tiers, written down in feet
- Drain outlet locations for every terrace, with where each one actually discharges
- Backfill material named by type, so you know whether it is drain rock or native soil
- Excavation and soil export volume, which climbs fast on steep lots with poor access
- Cap and tie-in work at each level, including how the terraces connect at the ends
- Whether engineering or a geotechnical report is included or excluded
When one bid is thousands lower, it is usually because one of those lines is missing. One homeowner near Moss Landing who wrote to us about a damaged block wall specifically asked that we inspect the surrounding courses for base or footing movement, which tells you exactly where experienced buyers focus their attention.
If the spread between your bids is keeping you up at night, why two masonry bids for the same job can be thousands apart breaks that down, and how a retaining wall quote is built walks through the scope items in order.
Settle the Stone Before Anyone Starts Digging
On Peninsula properties, a terraced wall gets judged twice: from inside the house looking out, and from the street looking up. Material decisions have to be made before excavation, not after the first course is set.
The same stone reads differently at each elevation. Light hits a cap at ankle height one way and a cap at eye level another, and joint color that looks tight on the lower tier can look chalky on the upper one.
A few things that are reasonable to ask for:
- A sample panel or mockup built on site, viewed at different times of day
- Cap stone and face stone selected together, since they rarely come from the same batch
- Joint color chosen outdoors, not from a chip in a showroom
- Materials suited to coastal moisture cycling, because salt air and fog are harder on some stone and mortar combinations than inland conditions are
Matching existing stone is usually the deciding factor for homeowners in Carmel, Carmel Valley, Pebble Beach, and Pacific Grove. Nobody wants a wall that looks ordered from a catalog sitting next to a house that was not.
One Carmel Valley homeowner described the work on their pool area, where old stonework came out and a new sitting area went in matched to the existing hardscape, and put it simply: “Cande and his crew are professional, creative and efficient.” A terraced slope is that same matching problem, repeated at three different heights.
Frequently Asked Questions About Terraced Retaining Walls
Can I build two short walls to avoid needing a permit?
Not reliably. Monterey County requires a permit for a wall 4 feet or taller, and also for a wall of any height that supports a surcharge. Tiers set too close to each other create exactly that surcharge condition, so the short walls get treated as one structure. Requirements vary by jurisdiction, so confirm with the planning counter for your address.
How far apart do the tiers need to be?
The common rule of thumb is a horizontal offset of at least twice the exposed height of the lower wall. A 3 foot lower wall wants about 6 feet of setback before the upper tier begins.
Does each terrace really need its own drain line?
Yes. Each wall is holding its own section of soil, and that soil holds its own water. A single drain at the bottom of the hill does nothing for the saturated bench sitting behind the lower wall.
Is terracing always more expensive than one tall wall?
Usually, for the same total height. You are paying for separate footings, separate drain runs and outlets, more excavation and soil export, and tie-in work at every level. The tradeoff is shorter walls, gentler loads, and more usable flat space.
When is the best time of year to build on the Peninsula?
Most of this work happens after the rains, in late spring through fall, when the soil is workable and excavation is cleaner. That is why planning in the fall and winter makes sense, even if the dig is months out.
Thinking Through a Slope on the Monterey Peninsula?
Stepped terracing is a defined part of the wall work we do across Salinas, Carmel, Carmel Valley, Pebble Beach, and Pacific Grove, and we hold CSLB License #1073620 as a C-29 masonry contractor. Any homeowner can check that number, along with bonding and insurance status, through the CSLB check-a-license tool before signing anything with anyone. If you would like to talk through what your slope is asking for, we are reachable at 831-262-0442 or stonecapmasonry.com.
