
Direct Answer: A masonry fireplace is inspected at multiple stages during construction, not just at the end. Inspectors check the footing, firebox framing, smoke chamber, flue liner, and final clearances separately.
Most homeowners planning a masonry fireplace spend a lot of time thinking about stone selection and mantel design. Very few think about what a building inspector is actually looking at during construction, and at which points the work stops entirely until someone signs off. That gap is where problems get buried, sometimes literally.
On the Monterey Peninsula, masonry fireplace projects are permitted through local city or county building departments, and California’s 2025 Title 24 Building Standards Code, effective January 1, 2026, sets specific requirements for every structural component inspectors check. Knowing those checkpoints before the work starts is not just useful background. It is how you verify that what you are paying for is actually being done correctly.
This article walks through the regulatory hold points inside a masonry fireplace build, what inspectors are measuring at each one, and why certain components get flagged more often than others. If you have already read what actually goes into building a masonry fireplace, think of this as the verification layer on top of that process description.
Why Staged Inspections Exist (and What Happens If You Skip One)
A masonry fireplace is not inspected once at the end. It is inspected in stages, because once the next layer goes on, the previous one cannot be checked without tearing the work apart. This is not bureaucratic caution, it is practical. You cannot verify footer depth after a firebox is built on top of it.
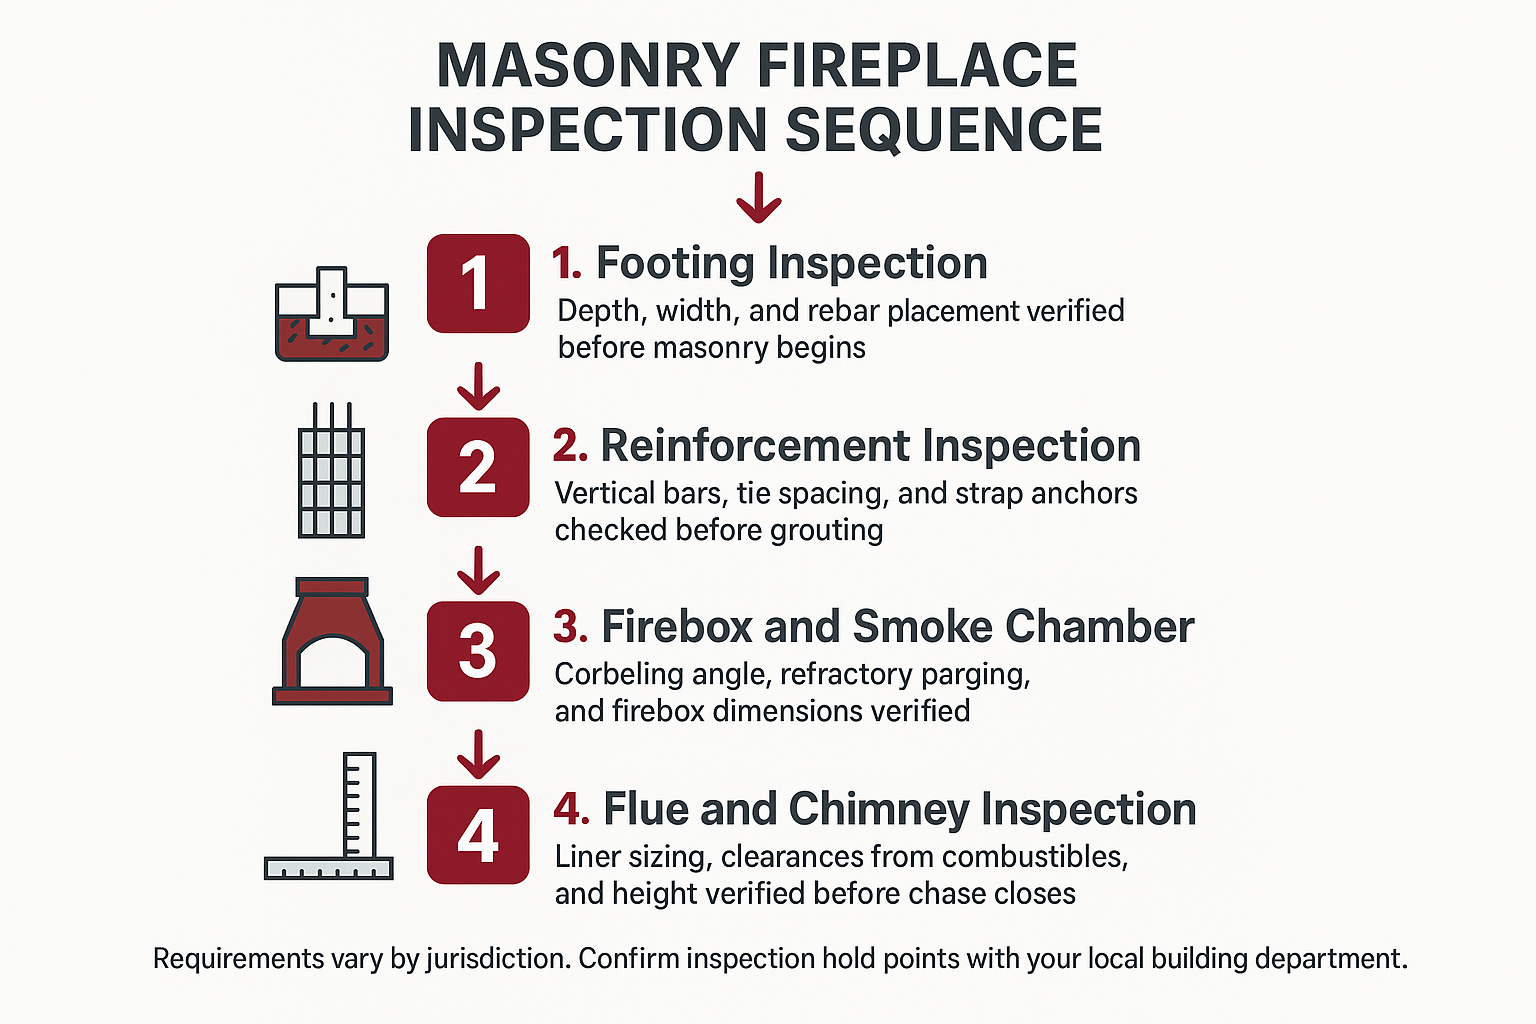
In Monterey County, the typical inspection sequence for a masonry fireplace includes:
- Footing inspection, before any masonry is placed above grade
- Reinforcement inspection, before grout or concrete is poured to encase the steel
- Firebox and smoke chamber rough inspection, before the throat damper and flue liner are set
- Flue and chimney inspection, before exterior cladding or chase framing closes the structure
- Final inspection, clearances, hearth extension, and cosmetic fire-safe installation confirmed
Each of these is a hold point. Work is not supposed to continue past one until the inspector approves it. A contractor who never mentions inspection sequencing during a project conversation is worth asking about directly.
For a deeper look at what California now requires in each of these areas, the article on what the 2025 Building Code actually requires for a masonry fireplace covers the code specifics in more detail.
The Smoke Chamber: The Part Most Homeowners Have Never Heard Of
If there is one component inside a masonry fireplace that surprises homeowners when I explain it, it is the smoke chamber. It sits between the top of the firebox and the base of the flue, and its job is to compress combustion gases smoothly upward into the chimney. The geometry matters a great deal.
When a smoke chamber is corbelled too aggressively, meaning the masonry steps inward too sharply, or left with a rough, unfinished interior, combustion gases do not move cleanly. The result is downdraft: smoke that rolls back into the room instead of rising through the flue. It is a fire risk and a comfort problem, and it is one of the components inspectors flag regularly.
The California Residential Code requires that smoke chamber interiors be parged smooth with refractory mortar. This is not a finishing detail, it is a code requirement with a direct safety rationale. An inspector will check that the parging is present and that the corbeling angle meets the maximum pitch allowed before approving the rough inspection at this stage.
This is one of the best questions to ask any masonry contractor before work starts: how do you form and finish the smoke chamber? The answer tells you a lot about whether they understand the code or are just stacking brick.
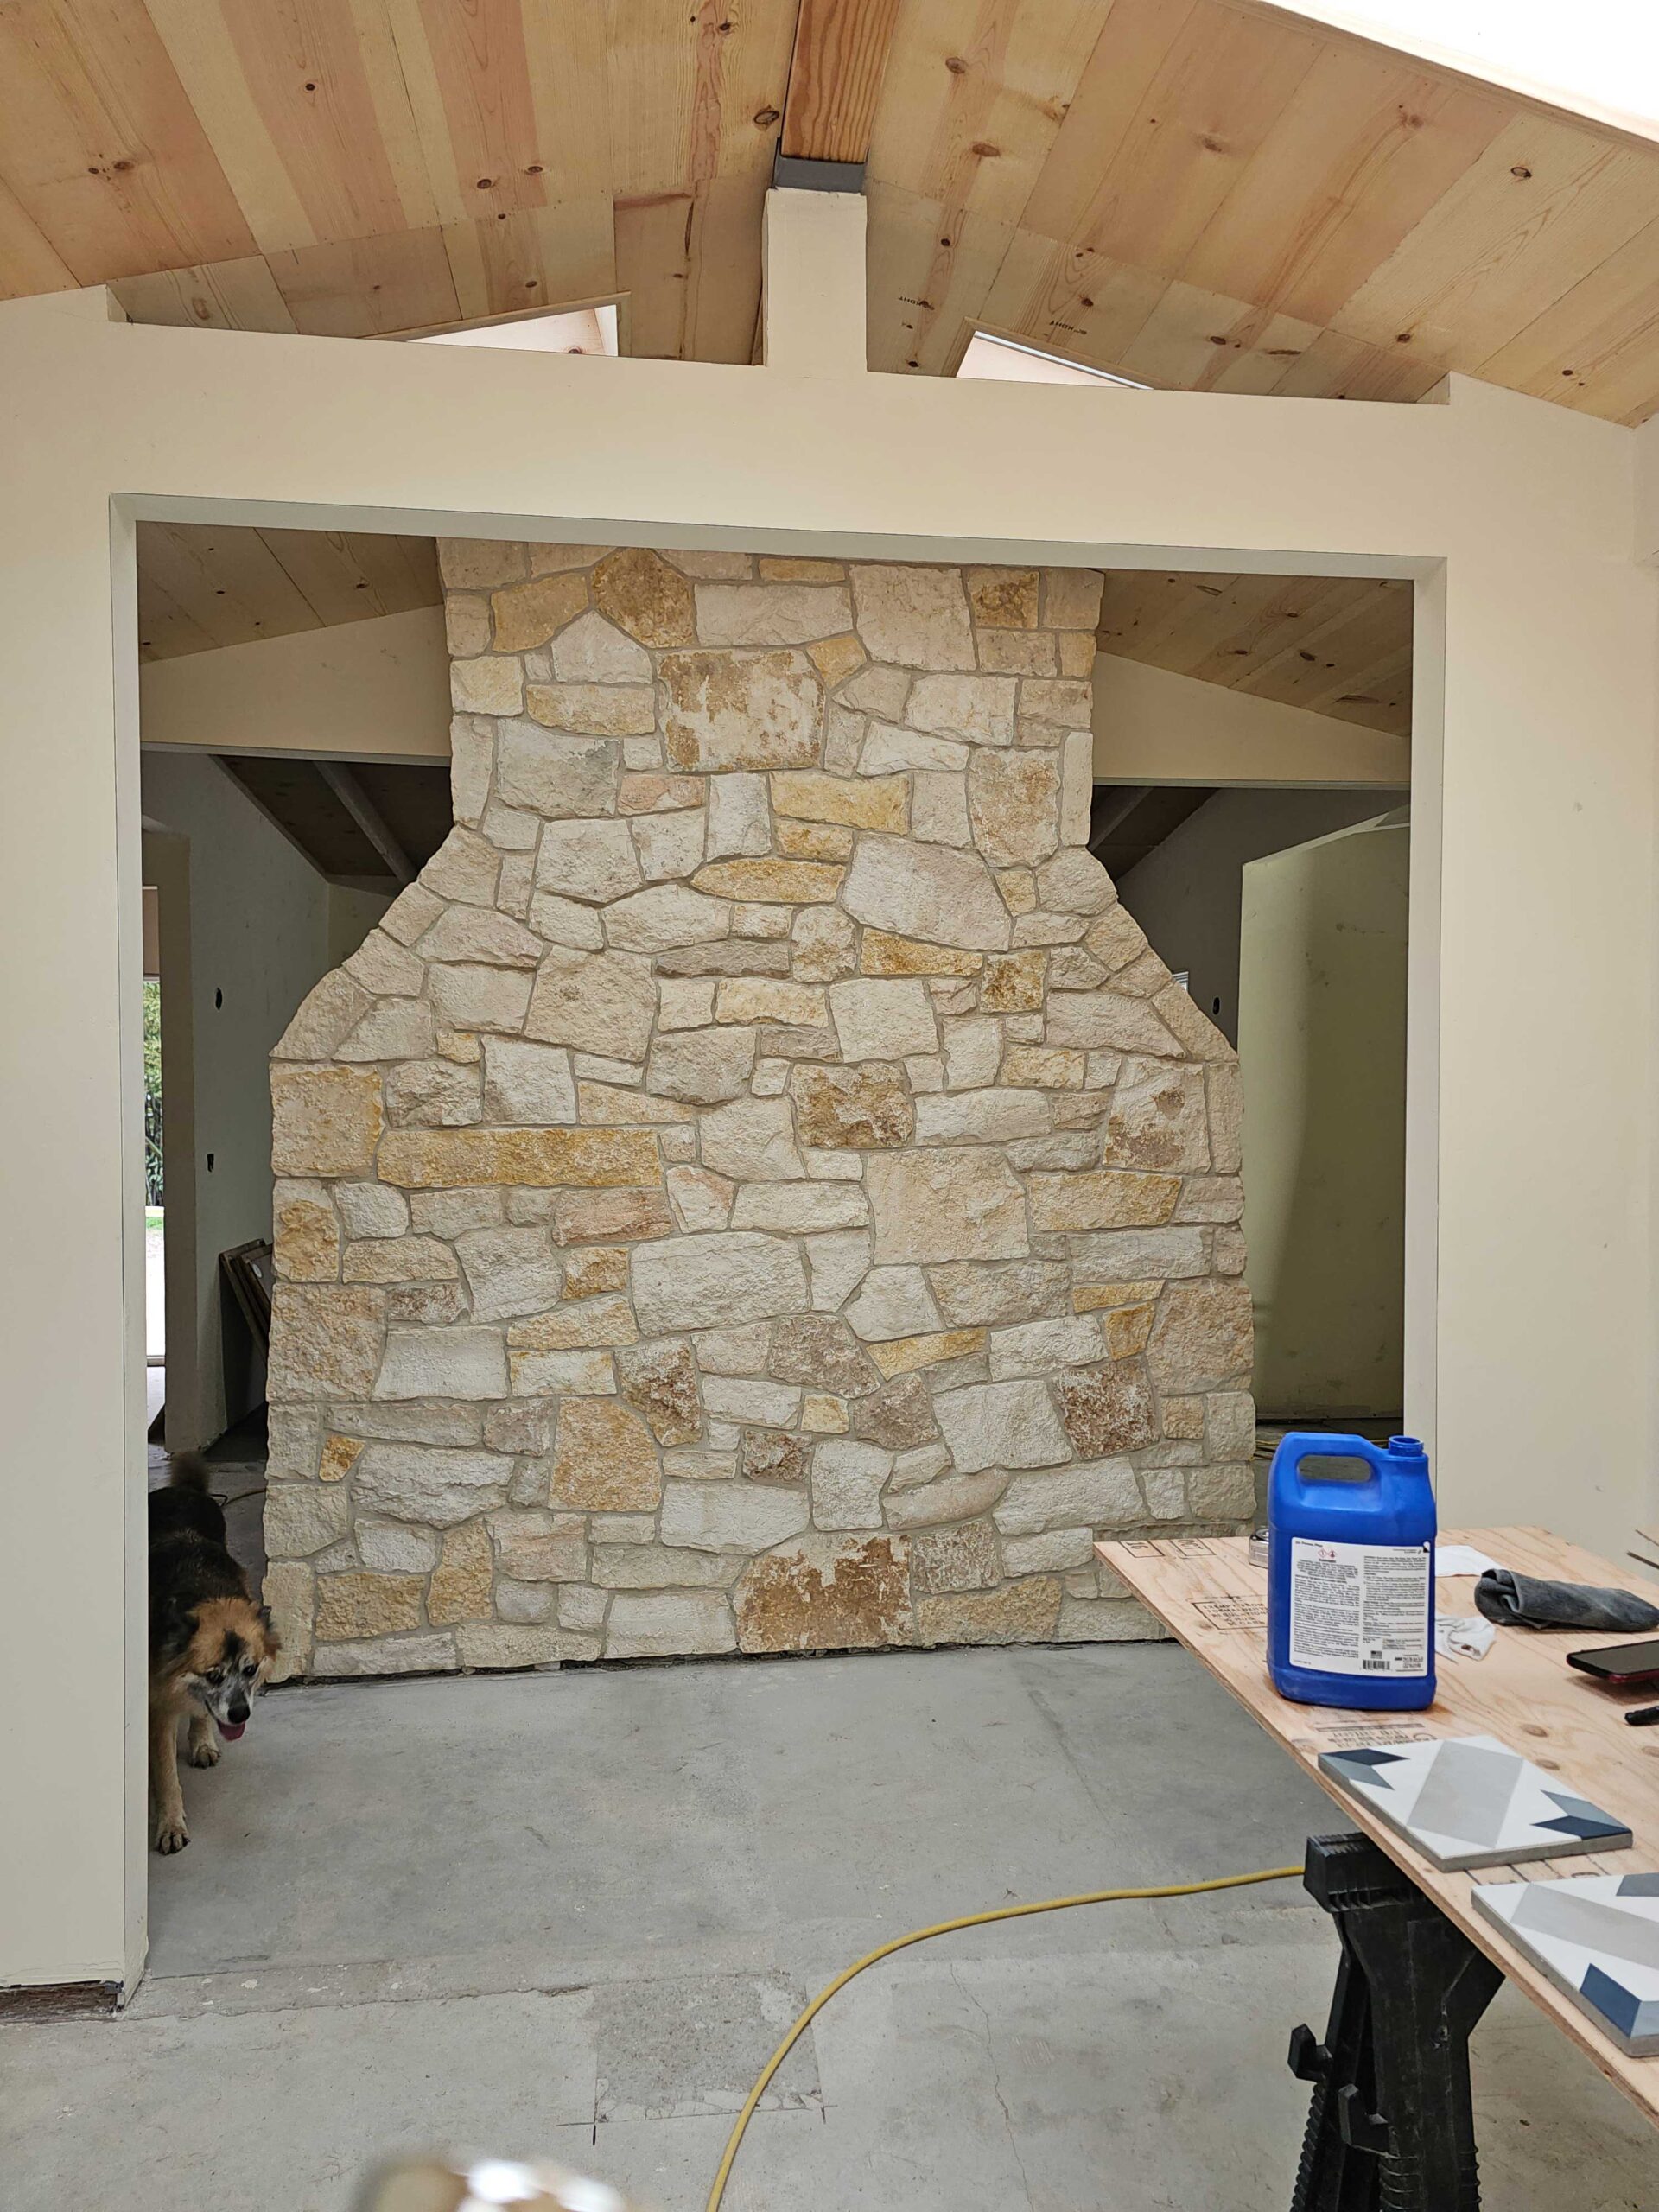
Seismic Reinforcement: What Inspectors Check That Most Bids Leave Out
The Monterey Peninsula sits in a significant seismic zone. That is not news to most homeowners here, but what surprises people is how specifically the California Building Code addresses chimneys in response to it.
For chimneys that extend more than six feet above a support point, the code requires minimum vertical reinforcement, horizontal ties at specified spacing, and strap anchors at each floor level the chimney passes through. These requirements scale with the building’s seismic design category, and in Monterey County, that category is not the lowest tier.
This reinforcement plan must be shown in the permitted drawings. An inspector checks that the steel matches the drawings before the surrounding masonry gets grouted. If the drawings do not specify a reinforcement plan, that is a problem worth surfacing before the permit is pulled, not after the chimney is three courses from the roofline.
I always recommend homeowners ask to see the permitted drawings and confirm the seismic reinforcement is called out in them. Any licensed masonry contractor operating in California should be able to walk you through that page without hesitation. If you want to understand how seismic risk shapes the broader scope of a masonry project, how seismic risk changes commercial masonry construction gives useful context, even for residential builds.
The Five Hold Points in a Permitted Masonry Fireplace Build
This infographic shows the inspection sequence for a masonry fireplace, from the footing to the final sign-off, and what gets checked at each stage.
What Gets Inspected, and When
This table summarizes the main inspection hold points, what the inspector is checking at each stage, and the consequence of skipping it.
| Inspection Stage | What the Inspector Checks | Why It Cannot Be Deferred |
|---|---|---|
| Footing | Depth, width, and rebar layout | Buried under finished masonry, impossible to verify later |
| Reinforcement | Vertical bar count, tie spacing, strap anchors | Concealed once grout is poured, no access without demolition |
| Firebox and Smoke Chamber | Firebox dimensions, corbeling angle, refractory parging | Covered by throat damper and flue, rough inspection is the only window |
| Flue and Chimney | Liner sizing, combustible clearances, chimney height | Chase framing or exterior cladding closes access after this point |
| Final | Hearth extension dimensions, facing materials, all clearances | Certificate of occupancy depends on passing this stage |
The Hearth Extension: Small Measurement, Real Consequences
The hearth extension is the non-combustible floor area that projects in front of the firebox opening. It is one of the most commonly under-built elements I see on fireplace facing projects, particularly when a new stone facing is added to an existing firebox without a full permit review.
The California Residential Code sets minimum dimensions for the hearth extension based on the size of the firebox opening. Larger openings require a deeper extension. The logic is straightforward: embers land further from a larger firebox. An inspector will measure this at the final stage, and a facing that was installed without accounting for it may have to be rebuilt.
This comes up often when homeowners call about fireplace facings added after the fact. The stone around the opening looks like a cosmetic change, but if the firebox opening size changes or the hearth extension was never correct to begin with, the permit review will catch it. Getting that right from the start is simpler than correcting it after the stone is set.
For anyone tracking what drives cost differences on fireplace projects, why masonry fireplace construction costs vary so widely breaks down how code compliance work like this factors into the final number.
Frequently Asked Questions About Masonry Fireplace Construction Details
Do all masonry fireplaces require a permit in Monterey County?
Most new masonry fireplace builds and significant modifications require a permit. Requirements vary by jurisdiction and project scope, the City of Monterey, the City of Salinas, and unincorporated Monterey County each have their own processes. The safest approach is to confirm with your local building department before any work begins. A licensed contractor should be able to tell you exactly what their permit process looks like for your specific project.
What is a smoke chamber, and why does it get flagged so often?
The smoke chamber sits between the top of the firebox and the base of the flue. Its job is to funnel combustion gases smoothly into the chimney. Inspectors flag it when the interior is rough rather than parged smooth with refractory mortar, or when the corbeling angle is too steep. Both conditions create downdraft problems and increase fire risk. It is one of the first things worth asking a contractor about.
How do I know if my contractor’s plans include the right seismic reinforcement?
Ask to see the permitted drawings before work begins. The reinforcement plan, vertical bar counts, tie spacing, and strap anchor locations, should be explicitly called out. If a contractor cannot show you that page or cannot explain what is in it, that is worth pressing on. In Monterey County’s seismic zone, this is not optional detail work. You can also verify that any contractor you hire holds a current California license through the CSLB license check tool.
Can I fail a final inspection because of the hearth extension?
Yes. The hearth extension has minimum dimensions in the California Residential Code that depend on the firebox opening size. If the non-combustible floor area in front of the firebox is too shallow, an inspector will flag it. This is a common issue on facing updates where the original hearth was never built to current code.
Does the 2025 Title 24 Code apply to a repair or just new construction?
The 2025 Title 24 Building Standards Code, effective January 1, 2026, applies to permit applications submitted on or after that date. Whether a repair triggers a permit, and therefore code compliance, depends on the scope of work and your local jurisdiction. Minor repointing or patching typically does not require a permit. Structural modifications, firebox alterations, or flue liner work almost always do. When in doubt, ask the building department before starting.
Planning a Masonry Fireplace on the Monterey Peninsula?
If you are working through the permit and inspection process for a masonry fireplace in Salinas, Carmel, Carmel Valley, or anywhere on the Peninsula, the Stonecap Masonry team is available to walk through what a compliant build actually looks like on your specific property. You can reach Stonecap Masonry at 831-262-0442 or request a quote at stonecapmasonry.com.
