
Direct Answer: A hearth extension must run at least 16 inches in front of the firebox opening and 8 inches past each side. Combustible mantels have to stay at least 6 inches from the opening.
Almost every fireplace conversation I have starts the same way. Someone hands me a phone with a photo on it, usually a wide firebox with a chunky reclaimed beam across the front, and asks what stone that is. I get it. Picking stone is the fun part.
But two numbers decide whether that photo can happen in your room, and neither one is stone. The first is how far the hearth extension has to run out in front of the opening. The second is how close a combustible mantel is allowed to sit to that opening.
I have seen both of these catch Carmel and Pacific Grove homeowners late in a project, after flooring was ordered or a beam was already cut. So this is the version I wish everyone got first: the plain numbers, the math behind the mantel, and how it all shifts on an older Salinas fireplace.
The Footprint Gets Settled Before the Stone Does
On a remodel, the order of decisions matters more than people expect. Change the firebox opening and you change the hearth. Change the hearth and you change the furniture layout, the rug size, and where the flooring gets cut.
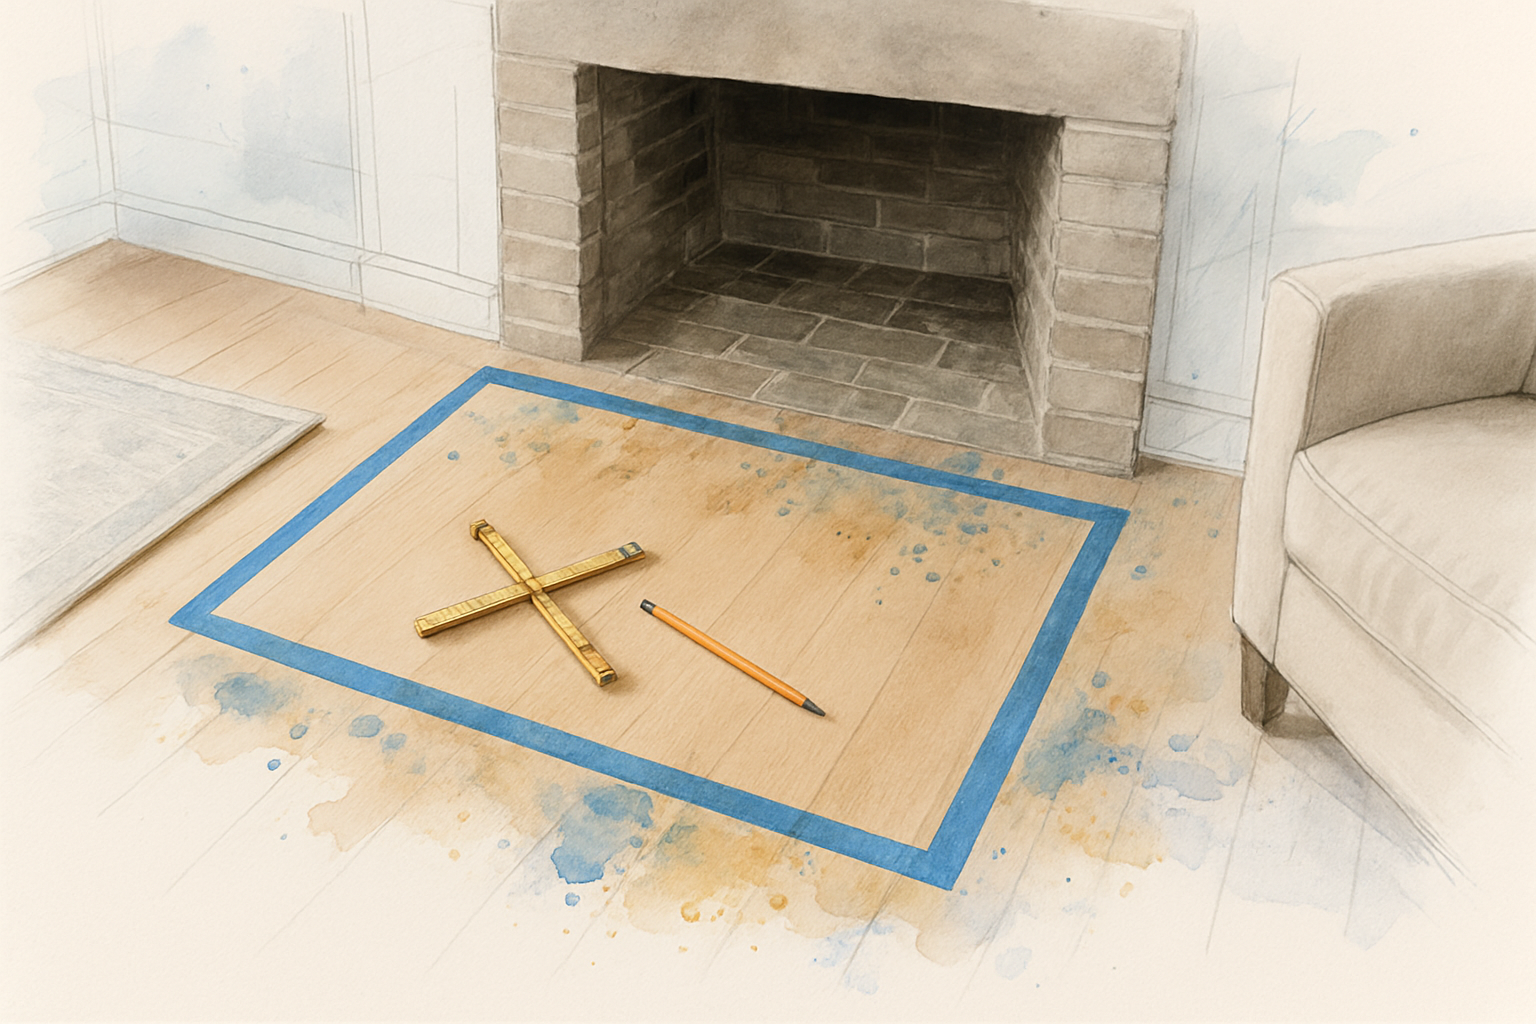
That is why I walk the room with a tape before anyone opens a stone sample book. We mark the hearth footprint on the floor with tape, then stand back and look at it.
Here is the sequence I use on a Monterey County fireplace:
- Firebox opening size gets set first, because it drives everything downstream
- Hearth extension dimensions fall out of that opening size automatically
- Mantel height and depth get worked out against clearance rules
- Facing material and stone selection come last, once the shape is locked
One spring inquiry on our site read, in full, “Fireplace facing.” That is honestly how most people think about the project, and there is nothing wrong with it. The facing is what you see every day.
It just holds up better when the footprint is right underneath it. Nobody enjoys trimming a beam or re-cutting floorboards after the fact.
How Far a Hearth Extension Has to Run Out
California’s residential code sets minimum hearth extension dimensions based on the size of the firebox opening. The rule has two tiers, and the jump between them is what surprises people.
For a standard opening, the extension runs at least 16 inches in front of the opening and 8 inches past each side. Once the opening reaches 6 square feet or larger, those minimums go to 20 inches in front and 12 inches past each side.
Six square feet arrives faster than you would think. An opening 36 inches wide by 24 inches tall hits it exactly. If you are chasing a wide, dramatic firebox in a Carmel Valley great room, you can push the hearth 4 inches further into the room on every side without touching a single design choice you cared about.
The extension is not just a decorative slab either. Under the code it has to be:
- Concrete or masonry, not tile over wood subfloor
- Supported by noncombustible material and reinforced to carry its own weight
- At least 2 inches thick
- Built so no wood forms are left in place underneath it
That last point matters. An extension cannot simply hang off the front edge of the firebox floor. The support has to be real, which usually traces back to how the fireplace foundation was built in the first place. The published California Residential Code chapter on chimneys and fireplaces carries these dimensions, and the 2025 Title 24 edition took effect January 1, 2026, so any permitted build this season runs under that version.
Opening Size and the Hearth It Requires
Here is how the two tiers play out on openings I see regularly on the Peninsula. Always confirm final dimensions against the current code edition and your local building department.
| Firebox opening | Area | Minimum hearth in front / each side |
|---|---|---|
| 30 in wide x 26 in tall | About 5.4 sq ft | 16 inches / 8 inches |
| 36 in wide x 24 in tall | Exactly 6.0 sq ft | 20 inches / 12 inches |
| 42 in wide x 30 in tall | About 8.75 sq ft | 20 inches / 12 inches |
| 48 in wide x 30 in tall | 10.0 sq ft | 20 inches / 12 inches |
Where a Mantel Can Sit, and the Math Behind It
This is where design and code collide most often. Someone has a salvaged beam they love, and they have already pictured it eight inches above the opening.
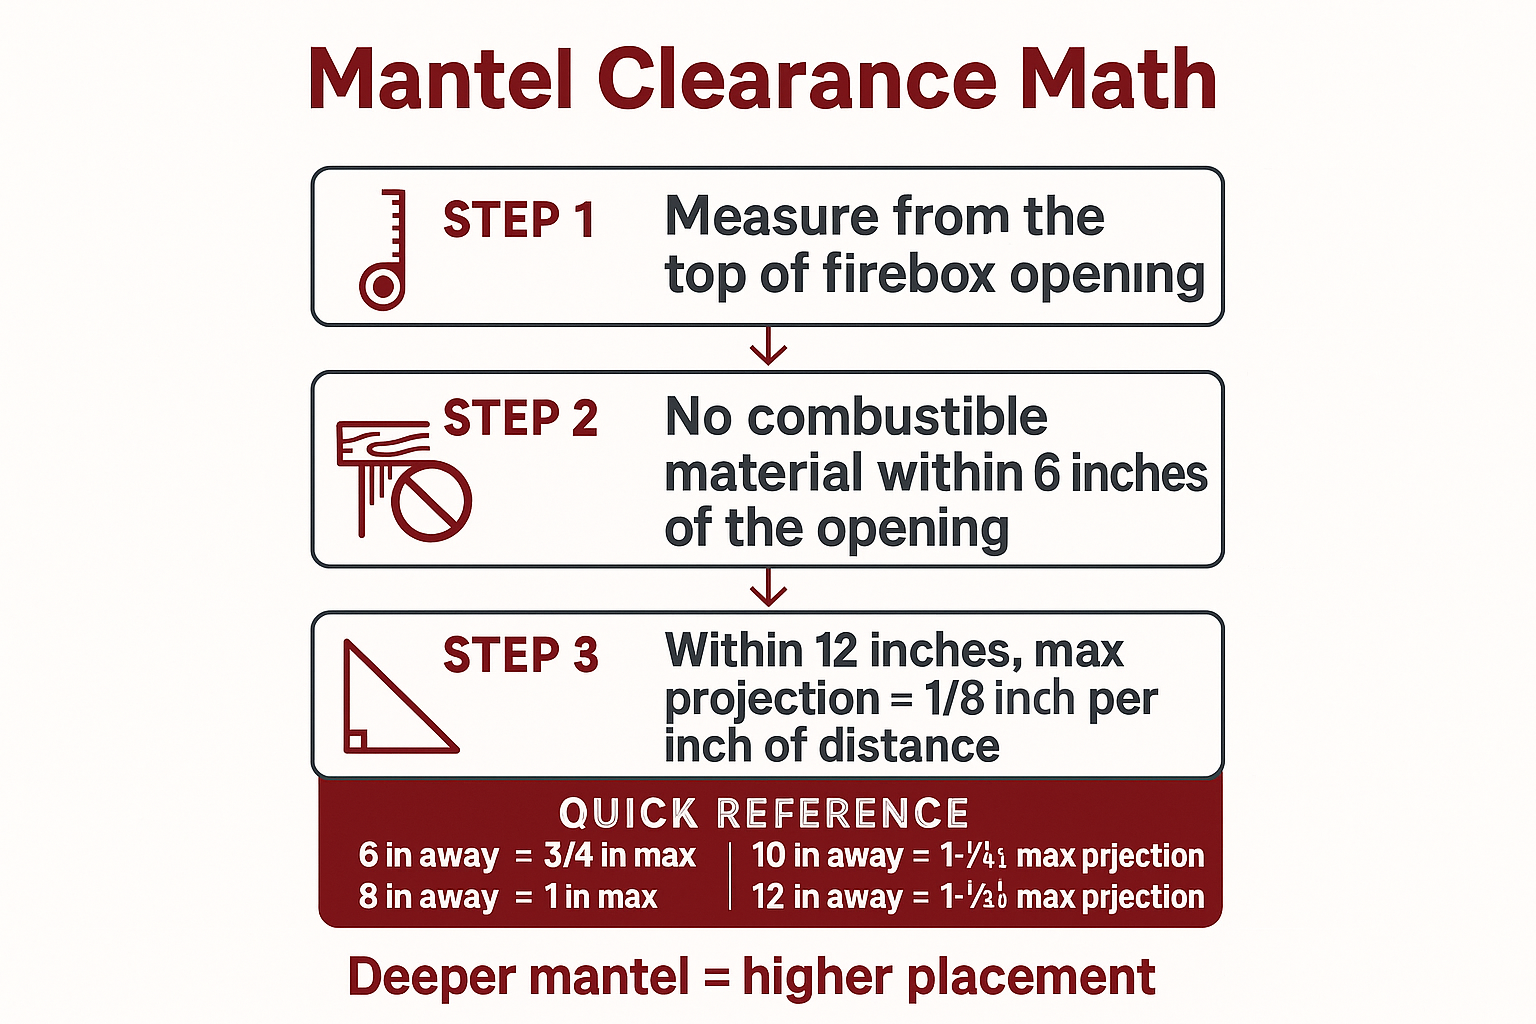
Two rules govern it. First, combustible material cannot sit within 6 inches of the fireplace opening at all. Second, combustible material within 12 inches of the opening cannot project more than 1/8 inch for every inch of distance it sits from that opening.
Run the numbers and the pattern shows up fast:
- At 6 inches above the opening, a combustible trim piece can project 3/4 inch
- At 8 inches, it can project 1 inch
- At 10 inches, 1-1/4 inches
- At 12 inches, 1-1/2 inches
So a thin trim band can ride low. A 7 inch deep timber shelf cannot. The deeper the beam, the higher up the face it has to climb, and in practice anything meaningfully chunky ends up sitting above that 12 inch band.
That is good news with a condition attached. Your beam can usually go in. Its depth just sets its height, and the same logic applies to any combustible trim running up the sides of the opening.
I would rather run that arithmetic at the drawing stage than after the stone is set. Refacing work has its own structural questions, and mantel placement is the one homeowners feel most strongly about.
Mantel Clearance, One Rule at a Time
This breaks the mantel clearance rule into the two checks I run on every fireplace drawing.
Heavy Stone Mantels and Corbels Are a Structural Question Here
A solid stone shelf or a set of carved corbels is not a trim detail in Monterey County. It is weight hanging on a vertical face in a seismic zone, and it needs real support.
What that looks like in the field:
- Load carried back into the masonry mass or a steel angle, not into a veneer layer
- Mechanical anchors set into solid backing, sized for the actual stone weight
- A bearing point under heavy shelves rather than adhesive alone
- Movement allowance where stone meets dissimilar materials, so expansion does not crack the joint
I have been called out to look at stone shelves that were essentially glued to a facing. They hold for a while. Then the house moves, the materials expand at different rates, and a crack opens along the top joint.
Anchorage is one of the few things a homeowner can reasonably ask to see described in a bid. If a proposal mentions a stone mantel and says nothing about how it is supported, that is a fair question to ask. The same thinking runs through how seismic rules shape a fireplace build in this county.
Older Fireplaces: What Happens When the Hearth Is Short
A lot of owner-occupied housing in Salinas was built between the 1940s and the 1970s, and plenty of Pacific Grove homes go back further. Many of those hearths do not match today’s dimensions.
The worry I hear is that a facing update will somehow condemn the whole fireplace. That is almost never how it goes.
What actually happens is a scope conversation:
- A facing refresh on an unchanged opening is a different animal than enlarging the firebox
- Changing the opening size is what tends to pull the hearth extension into the discussion
- The existing hearth support gets evaluated for whether it can carry the weight of new stone
- Permit and inspection requirements vary by jurisdiction and project type
Your local building department makes that call, not the contractor. Carmel, Monterey, Pacific Grove, and Monterey County each run their own permit process, and the answer depends on what you are changing. Knowing where the inspection points land helps you plan the schedule instead of reacting to it.
Frequently Asked Questions About Hearth Extensions and Mantel Clearance
Can I put wood flooring right up to the hearth extension?
Yes, flooring can butt up to the edge of the extension. The extension itself has to be concrete or masonry and meet the minimum dimensions out from the opening. What catches people is the cut line, since a 20 inch extension lands four inches deeper into the room than a 16 inch one.
My beam is 8 inches deep. Where can it go?
A beam that deep has to clear the 12 inch band above the opening, because inside that band the projection limit tops out at 1-1/2 inches. Above 12 inches you have far more freedom. I usually mock the height up on the wall with painter’s tape so you can see it before anything is cut.
Does a stone mantel follow the same clearance rules as a wood one?
The clearance rules target combustible material, so noncombustible stone is treated differently. Stone brings its own problem though, which is weight. A heavy stone shelf needs real bearing and anchorage back into masonry, especially in a seismic area like this one.
Do I need a permit just to reface a fireplace?
It depends on the jurisdiction and on exactly what is being changed. Cosmetic facing work is handled differently than altering the firebox or hearth, and each Peninsula city has its own threshold. Your building department gives you the real answer, and it is worth asking before design is finalized.
What if my existing hearth is smaller than the code minimums?
Existing work built under an older code is not automatically a problem. It typically comes up when the scope changes the opening or the structure. A mason should look at the support below it before loading new stone on top.
Planning a Fireplace in Monterey County?
This kind of dimensional planning, the hearth footprint and the mantel math, is the work that happens before any stone gets ordered. Stonecap Masonry is a C-29 licensed team led by a master mason working alongside his son, and CSLB License #1073620 can be checked through the state’s license lookup like any other contractor’s. We take on Peninsula projects, and questions about an existing fireplace are welcome at 831-262-0442 or stonecapmasonry.com.
