
Direct Answer: Stone patio prices vary because the base system, soil conditions, and material choices all drive cost independently. The stone itself is often not the biggest variable, the ground beneath it is.
One of the most common questions we hear from homeowners on the Monterey Peninsula goes something like this: I got three quotes for a stone patio, and they’re thousands of dollars apart. Why? That gap is almost never explained in the quote itself, and it leaves people guessing whether the cheapest bid is a bargain or a future headache.
I’ve worked on stone patios across Salinas, Carmel Valley, Pebble Beach, and Pacific Grove. What I’ve seen consistently is that the price difference almost never comes down to the stone itself. It comes down to what happens underneath the stone, and whether the contractor is building for the Monterey Peninsula’s specific conditions or just building to get the job done.
This article breaks down the real cost drivers in a stone patio project: the base system, the soil conditions that make our region different from most of California, and the material choices that affect how long your patio actually lasts near the coast.
Why the Base System Is the Biggest Line Item Most Quotes Don’t Explain
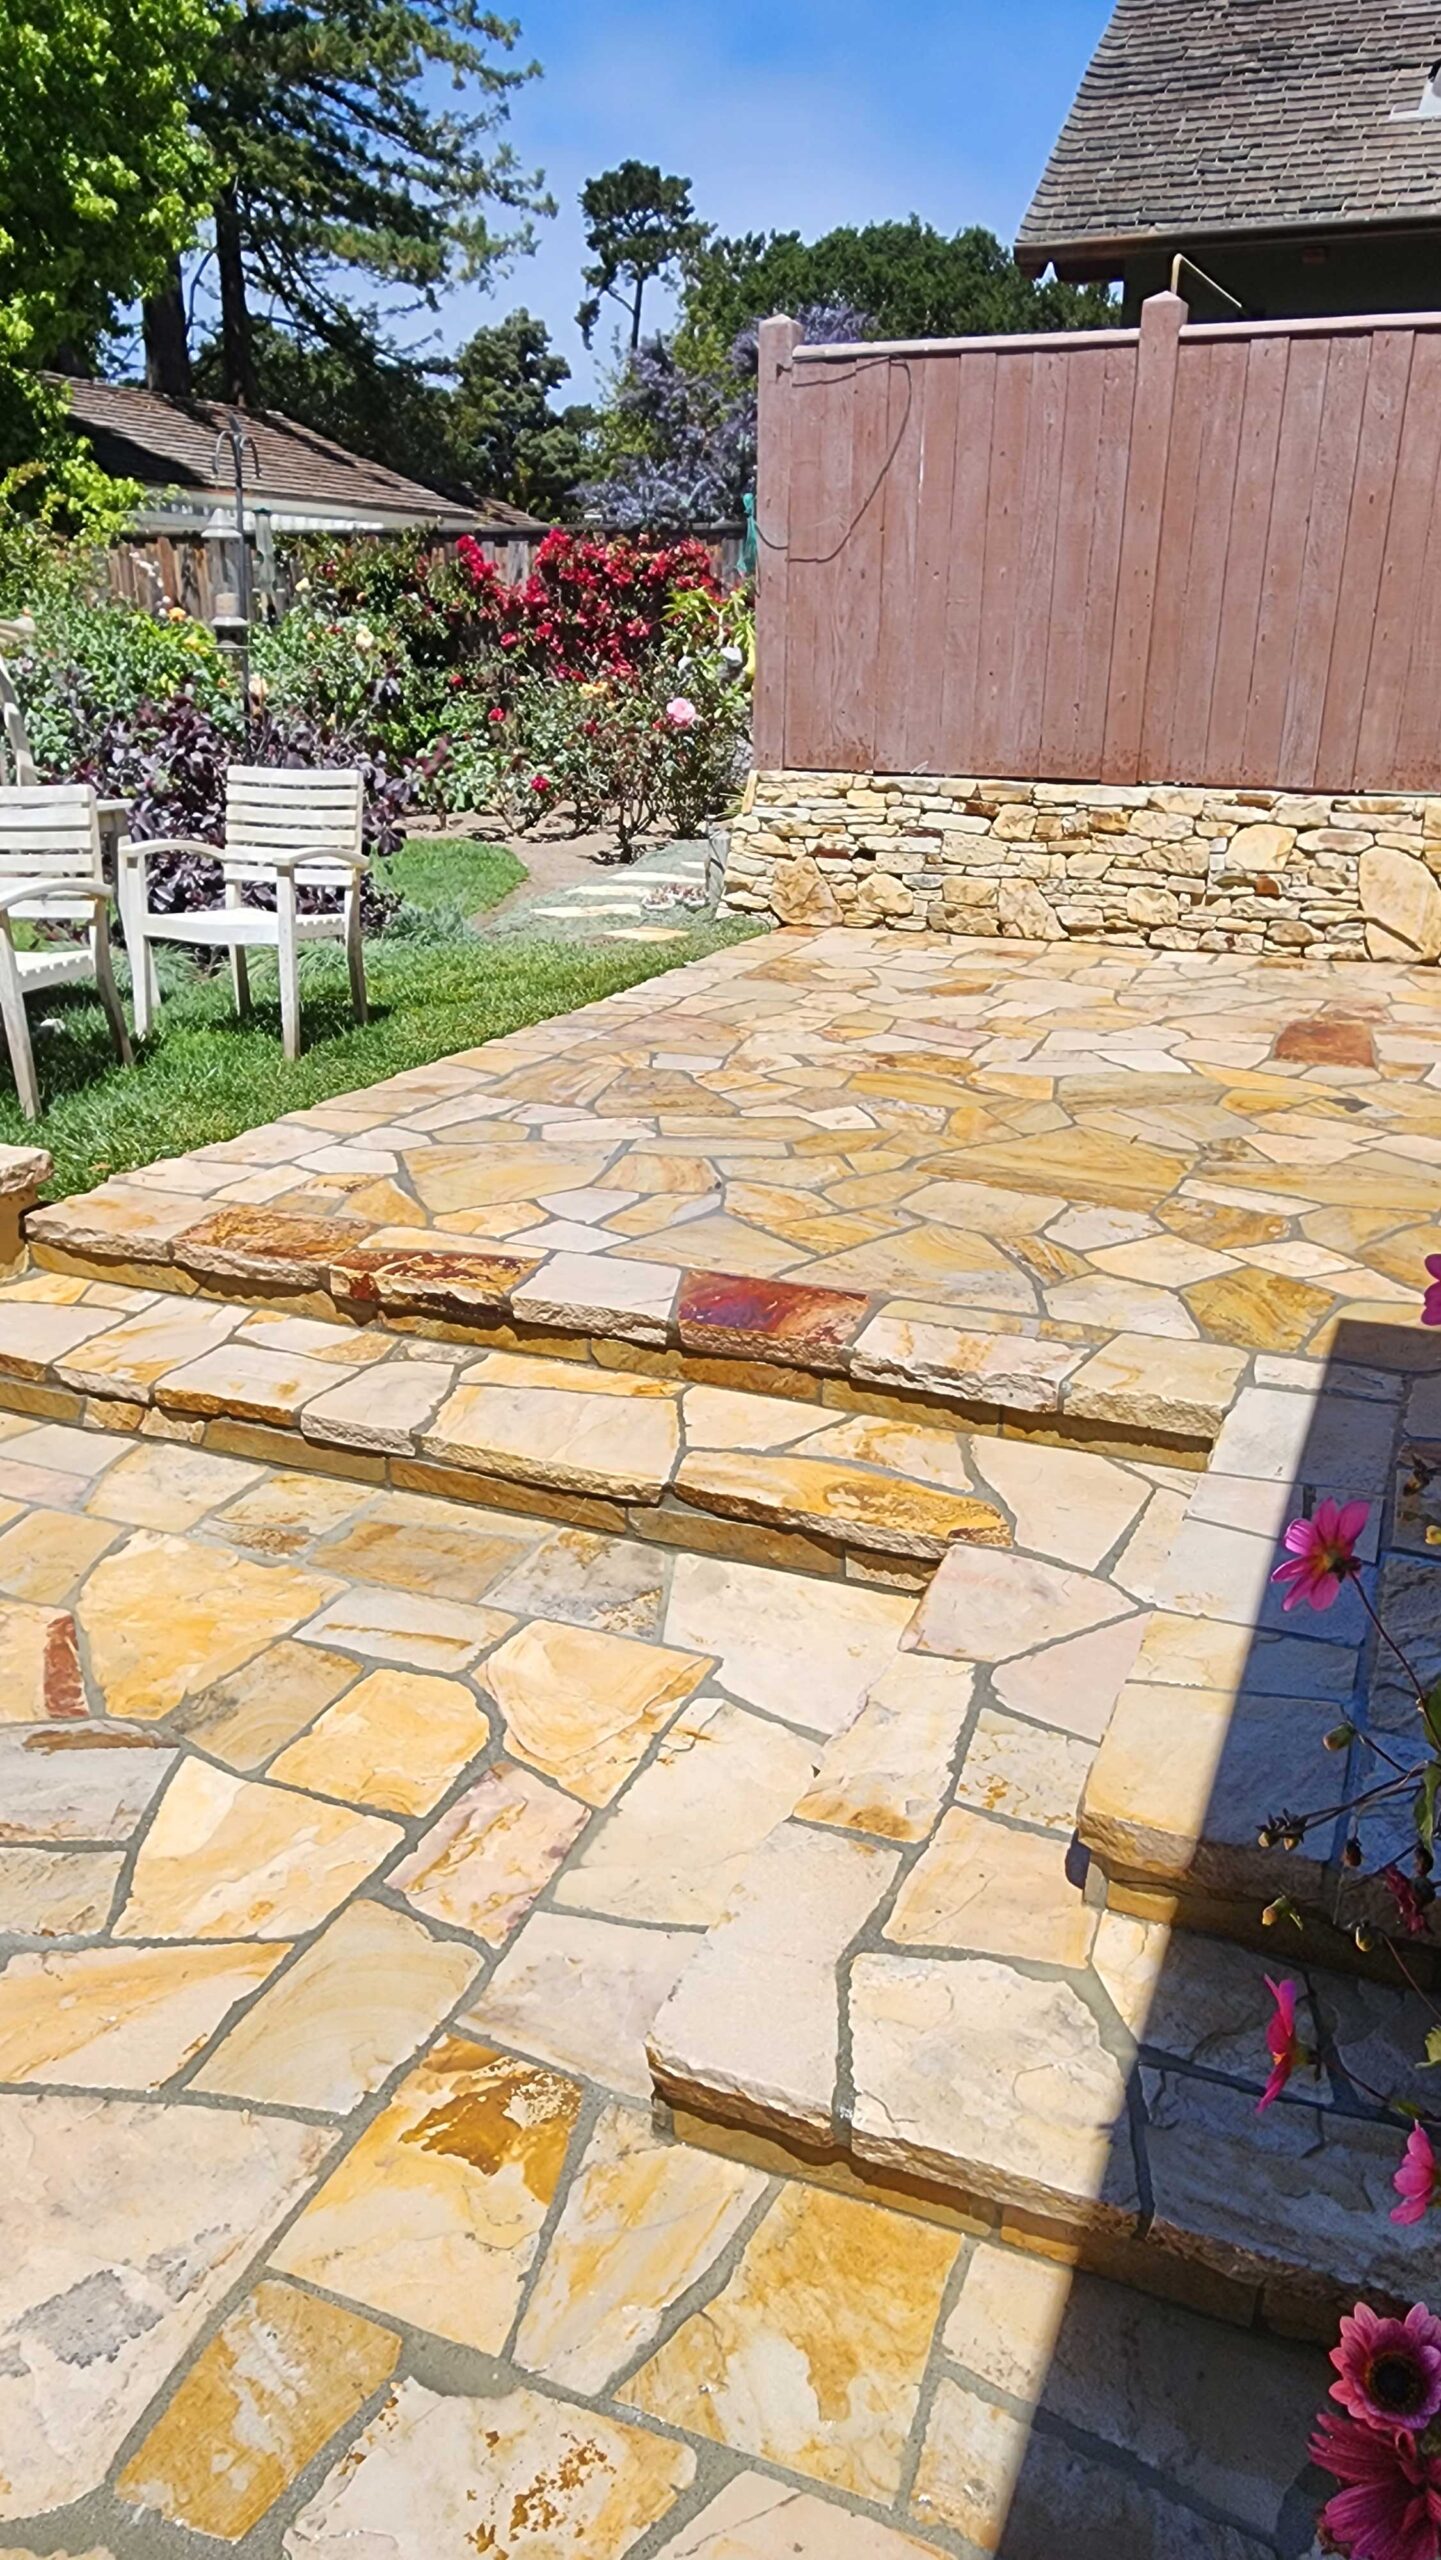
When homeowners look at competing bids, they often focus on the stone. That’s understandable, stone is what you see every day. But the part of a patio that determines whether it holds up for twenty years or starts cracking and sinking in five is entirely underground.
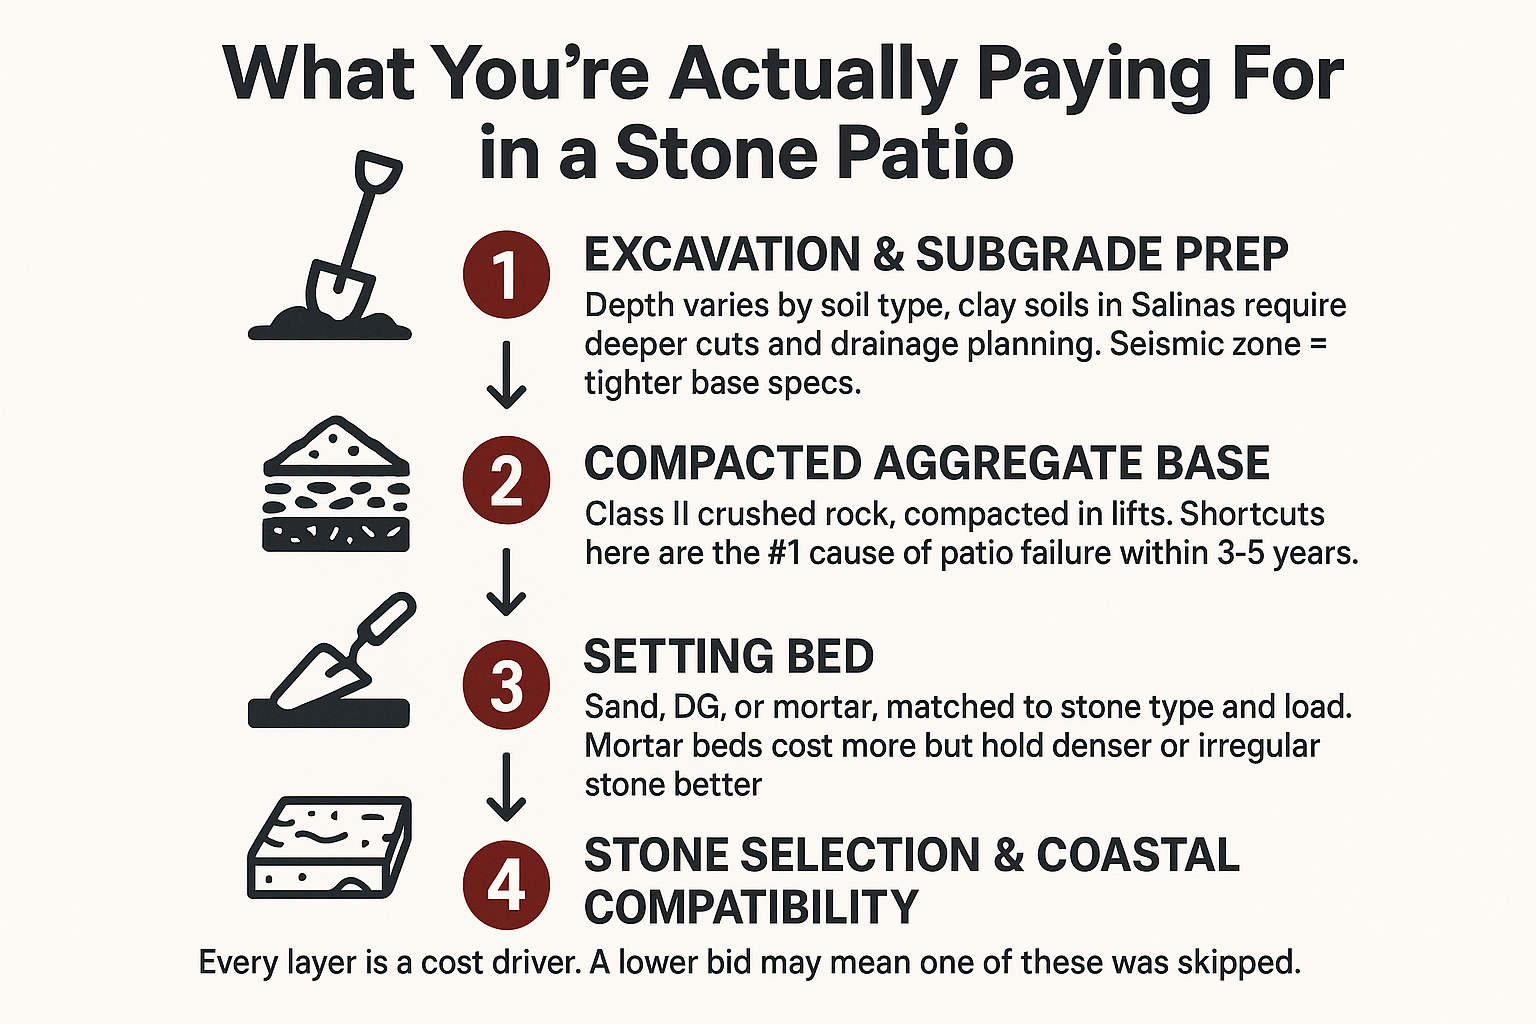
A properly built stone patio requires excavation to adequate depth, a compacted aggregate base of crushed rock, and either a sand setting bed or a mortar bed depending on the stone type and load demands. Each of those steps costs labor and material. When a quote comes in noticeably lower than others, the first thing I look at is whether the base system is actually specified.
As Candelario Perez noted in a May 2026 press release, “the most common issue we encounter with hardscape projects is inadequate base preparation.” That statement lines up with what I see in the field. Homeowners call about patios that have shifted or cracked, and when we dig down, the base is either too shallow, not properly compacted, or missing drainage design entirely. Fixing that after the fact costs significantly more than building it right the first time.
A base system that’s built correctly typically involves:
- Excavation to a depth that accounts for the base rock, setting material, and stone thickness, commonly 8 to 12 inches for natural stone patios, though this varies by soil and application
- Class II aggregate base compacted in lifts, not dumped in and left loose
- A setting bed, either compacted decomposed granite, coarse sand, or mortar, matched to the stone type
- Edge restraints to keep the assembly from creeping laterally over time
- Slope and drainage design so water moves away from the structure instead of pooling under it
Every one of those line items represents time, equipment, and material. A contractor who skips or shortcuts them can submit a lower number. But that lower number has a cost, you just pay it later, in repairs.
What Salinas Soil Conditions Add to the Equation
Here’s something an out-of-area contractor is unlikely to mention in their quote: Salinas and large portions of North Salinas and areas east of Highway 101 sit on expansive clay soils. Clay expands when wet and contracts when it dries. That movement is slow and subtle, but it’s relentless, and a patio base that would perform fine in Fresno or Sacramento can fail within a few years here if it’s not engineered for that soil behavior.
This isn’t a minor detail. The USDA Web Soil Survey documents the clay content and shrink-swell potential of soils across Monterey County, and the numbers in parts of the Salinas Valley are significant. When we assess a patio site, the soil type directly influences how deep we excavate and how we design drainage.
Seismic risk adds another layer. Salinas and the broader Monterey Peninsula sit in an active seismic zone. Ground movement from even minor seismic events can stress hardscape in ways that a poorly built base will show immediately, joint separation, surface cracking, edge displacement. A base system built to handle clay soil movement and minor seismic stress costs more upfront. But it’s the reason some patios look the same as the day they were built fifteen years later, and others are already failing by their third winter.
For homeowners in Carmel and Pebble Beach, the soil profile shifts somewhat, but the coastal moisture cycling creates its own challenges, freeze-thaw isn’t a major issue here, but repeated wetting and drying of the subgrade still causes movement that a shallow or uncompacted base will transmit straight to the surface.
The Four Layers That Determine What You’re Actually Paying For
This breakdown shows the four construction layers in a properly built stone patio and what drives the cost at each stage.
Stone Selection on the Monterey Peninsula: A Narrower Choice Than It Looks Online
Homeowners often arrive at a consultation with inspiration photos, beautiful sandstone terraces, rustic fieldstone patios, warm-toned flagging. Most of those images were taken somewhere inland, in a drier climate, with different air chemistry. What looks stunning in a photo may not be the right material for a property two miles from Monterey Bay.
The Monterey Peninsula’s salt air and fog environment creates specific conditions that accelerate certain types of stone deterioration. Porous stones absorb moisture and salt more readily. Some sandstone varieties soften and flake over time in high-moisture coastal conditions. Stones with iron-bearing minerals can oxidize and stain, leaving rust-colored streaks across your patio within a season or two.
Stone types that tend to perform better in our climate include:
- Quartzite, dense, low absorption, holds up well to salt air
- Certain granites, hard and nearly impervious when properly sealed
- Properly sealed slate, performs well if the sealer is maintained and the slate is a dense variety
- High-quality concrete pavers, engineered to resist moisture cycling, often more consistent than natural stone for color and texture
The mortar or setting material also has to be compatible with both the stone and the environment. A contractor who specs the wrong mortar for a coastal application may install a patio that looks perfect in the first month, but shows joint failure and staining by the following winter. That’s not a stone problem, it’s a material compatibility problem that proper masonry practice addresses at the specification stage.
For a deeper look at what separates considered stonework from off-the-shelf hardscape choices, this piece on what separates custom stonework from off-the-shelf hardscape covers the decision-making process in more detail.
Stone Patio Cost Variables: What Moves the Number Up or Down
These are the primary factors that explain why two quotes for similar square footage can differ significantly. Many Monterey County homeowners find that material and base costs together account for the bulk of project cost, though exact numbers vary by scope, access, and site conditions.
| Cost Variable | Lower Cost Scenario | Higher Cost Scenario |
|---|---|---|
| Base system depth | Standard soil, shallow excavation | Clay or sandy subgrade, deeper cut with drainage design |
| Setting bed type | Compacted sand bed, uniform pavers | Full mortar bed, irregular natural stone |
| Stone material | Concrete pavers, manufactured stone | Natural quartzite, imported granite slabs |
| Site access | Flat lot, direct equipment access | Sloped yard, limited access, material hand-carry |
| Permit requirements | Small ground-level patio, no structural tie-in | Attached patio, elevated deck, drainage modification |
| Drainage complexity | Simple slope away from structure | Site grading required, French drain integration |
Permits, Inspections, and When They Apply to a Stone Patio
A lot of homeowners assume stone patios never need permits. That’s partly true, but the line is blurry and it shifts by jurisdiction. In most Monterey County jurisdictions, a ground-level patio below a certain size threshold that involves no structural ties to the building and no drainage modifications typically does not require a permit. But “typically” is doing a lot of work in that sentence.
A patio project can cross into permitted territory when it:
- Includes a retaining element or grade change
- Is attached to the structure in a way that affects load paths
- Involves modifications to site drainage that could affect neighboring properties
- Exceeds the jurisdiction’s threshold for impervious surface coverage
In Carmel and Pebble Beach, design review considerations can apply to visible hardscape changes on the exterior of a property. Both communities have specific standards about materials, colors, and landscaping that can affect patio design decisions before work starts. Homeowners in those areas should check with their local planning department before finalizing a design, not after.
Permit rules vary by jurisdiction and project type, and I’d always rather a homeowner confirm the specifics locally than rely on a general answer from anyone, including me. What I can say is that a contractor who doesn’t ask about permits during the scoping conversation is a contractor who’s either skipping the question or assuming on your behalf.
What the Price Gap Between Bids Is Actually Telling You
When Andy Stoddard in Carmel Valley had the old waterfall feature at his pool demolished and replaced, he wasn’t just looking for someone who could pour a slab. He needed a crew that could read the existing stone hardscape around the pool and match it, material, texture, color, pattern. His review puts it plainly: “Cande demolished it and created a nice sitting area at the pools edge and matched the stone hardscape around the pool perfectly.” That kind of outcome is a craft result, not a commodity product.
A wide gap between bids usually signals one of three things: the low bidder is skipping base preparation, speccing cheaper materials without telling you, or underestimating the labor involved and planning to cut corners in the field. Any of those resolves into a problem you’ll notice within a few years.
The questions worth asking any contractor before signing:
- What base depth are you specifying, and why?
- What type of setting bed are you using for the stone I’ve chosen?
- How are you handling drainage?
- What’s your material spec for mortar or adhesive, and is it appropriate for coastal conditions?
- Do I need a permit for this project, and who’s responsible for pulling it?
A contractor who can answer those questions clearly, without hedging or deflecting, is a contractor who has actually built enough patios to understand them. One who gives you vague answers is telling you something important about how the job will go.
For related context on how material and preparation choices interact with cost across other masonry projects, this breakdown of what repointing masonry actually costs and what drives the price applies many of the same principles.
Frequently Asked Questions About Stone Patio Pricing
How much does a stone patio typically cost in the Salinas or Monterey Peninsula area?
Costs vary enough that a single number isn’t honest without knowing the site. Many Monterey County homeowners see stone patio projects range somewhere in the ballpark of $20 to $45 or more per square foot depending on stone type, base requirements, and site conditions, but a clay-soil site in North Salinas with a complex drainage situation will cost more than a flat lot in Pacific Grove with easy access. The only way to get a number that means something is an on-site assessment.
Do I need a permit to build a stone patio at my house?
Often no, but not always. A basic ground-level patio that doesn’t tie into the structure and doesn’t modify drainage usually falls below the permit threshold in most Monterey County jurisdictions. But if the project involves retaining elements, is attached to the house, or you’re in Carmel or Pebble Beach where design review applies, the answer changes. Check with your local planning or building department before starting, don’t assume.
Why do some stone patios crack or sink within just a few years?
Almost always, the answer is inadequate base preparation. Either the excavation wasn’t deep enough, the aggregate base wasn’t properly compacted, drainage wasn’t addressed, or some combination of all three. In Salinas specifically, expansive clay soils make base preparation more demanding than in drier inland areas. A patio built on clay soil without accounting for moisture-driven soil movement will show stress within a few years regardless of how nice the stone looks on top.
What stone types hold up best near the Monterey coast?
Dense, low-porosity stones perform best in the salt air and fog environment here. Quartzite, certain granites, and properly sealed slate tend to hold up well. Highly porous sandstones and stones with iron-bearing minerals can stain or degrade faster than homeowners expect after browsing inspiration photos taken in inland climates. Your contractor should be speccing materials with your specific location in mind, not just what looks good in a sample.
How do I know if a contractor’s lower bid is a bargain or a problem?
Ask them to explain their base system spec in detail: excavation depth, aggregate type, setting bed material, and drainage plan. If they can’t answer specifically, or if the answer is “we’ll assess it when we get there,” that’s a concern. A bid that’s noticeably lower than others almost always reflects something being omitted, and base preparation is the most common place that happens.
Should I hire a licensed contractor for a stone patio, or is it a job I can do myself?
A California C-29 licensed masonry contractor is the appropriate hire for any stone patio involving mortar, structural elements, or significant base work. You can verify any contractor’s license through the CSLB’s license check tool. Beyond licensing, bonding and insurance matter, if something goes wrong, an uninsured contractor leaves the liability with you.
Ready to Get a Straight Answer on What Your Patio Project Will Cost?
Stonecap Masonry is a licensed, bonded, and insured C-29 masonry contractor based in Salinas, serving homeowners across the Monterey Peninsula, from Carmel Valley to Pacific Grove. If you have a patio project in mind and want to understand what you’re actually paying for before you commit to a number, give us a call at 831-262-0442 or visit stonecapmasonry.com to request an on-site quote.
