Direct Answer: Sometimes, yes. But a patio slab poured for foot traffic is often too thin or unreinforced to carry a masonry grill island, so the thickness, reinforcement, and base all get checked before anyone quotes stone.
You already have the patio. Maybe the pavers went in five years ago, maybe the stone was there when you bought the house, and now there is one corner you keep picturing with a built-in grill or a fire feature in it.
The question I get asked most often, almost word for word, is whether someone can build a grill outside on the patio they already have. It is a fair question, and the honest answer starts below the surface, not with the stone you pick out.
On the Monterey Peninsula I see a lot of good-looking patios sitting on bases that were never meant to carry a 1,500-pound masonry island. This article covers what I check underneath, how a new feature gets tied into what is already there, and where the permit and coastal details come in.
A Patio Slab Is Not a Footing
A patio is built to carry people, furniture, and foot traffic. A footing is built to carry a structure and transfer its weight down to soil that will not move.
Those are two different jobs, and they get built two different ways. A typical residential patio slab in Salinas or Seaside might be 3.5 to 4 inches thick with light mesh or no reinforcement at all, sitting on a few inches of compacted base. A footing under a masonry grill island or fire feature is usually thicker, wider than the structure above it, reinforced with rebar, and taken down below the loose topsoil.
Now consider what you are putting on top:
- CMU block for the island frame, each block running roughly 28 to 38 pounds
- Mortar and grout, which adds weight fast once cells are filled
- Stone veneer on three or four sides, commonly 10 to 15 pounds per square foot before mortar
- A granite or stone countertop, often the heaviest single piece
- The grill head, doors, and anything stored inside
A modest 6-foot island adds up well past a thousand pounds, concentrated on a footprint the size of a bench. Spread that over a thin unreinforced slab and you have created a point load the slab was never designed for.
The failure does not usually show up the first summer. It shows up as a hairline crack under one corner that opens a little more each wet winter.
What I Actually Check Before I Say Yes
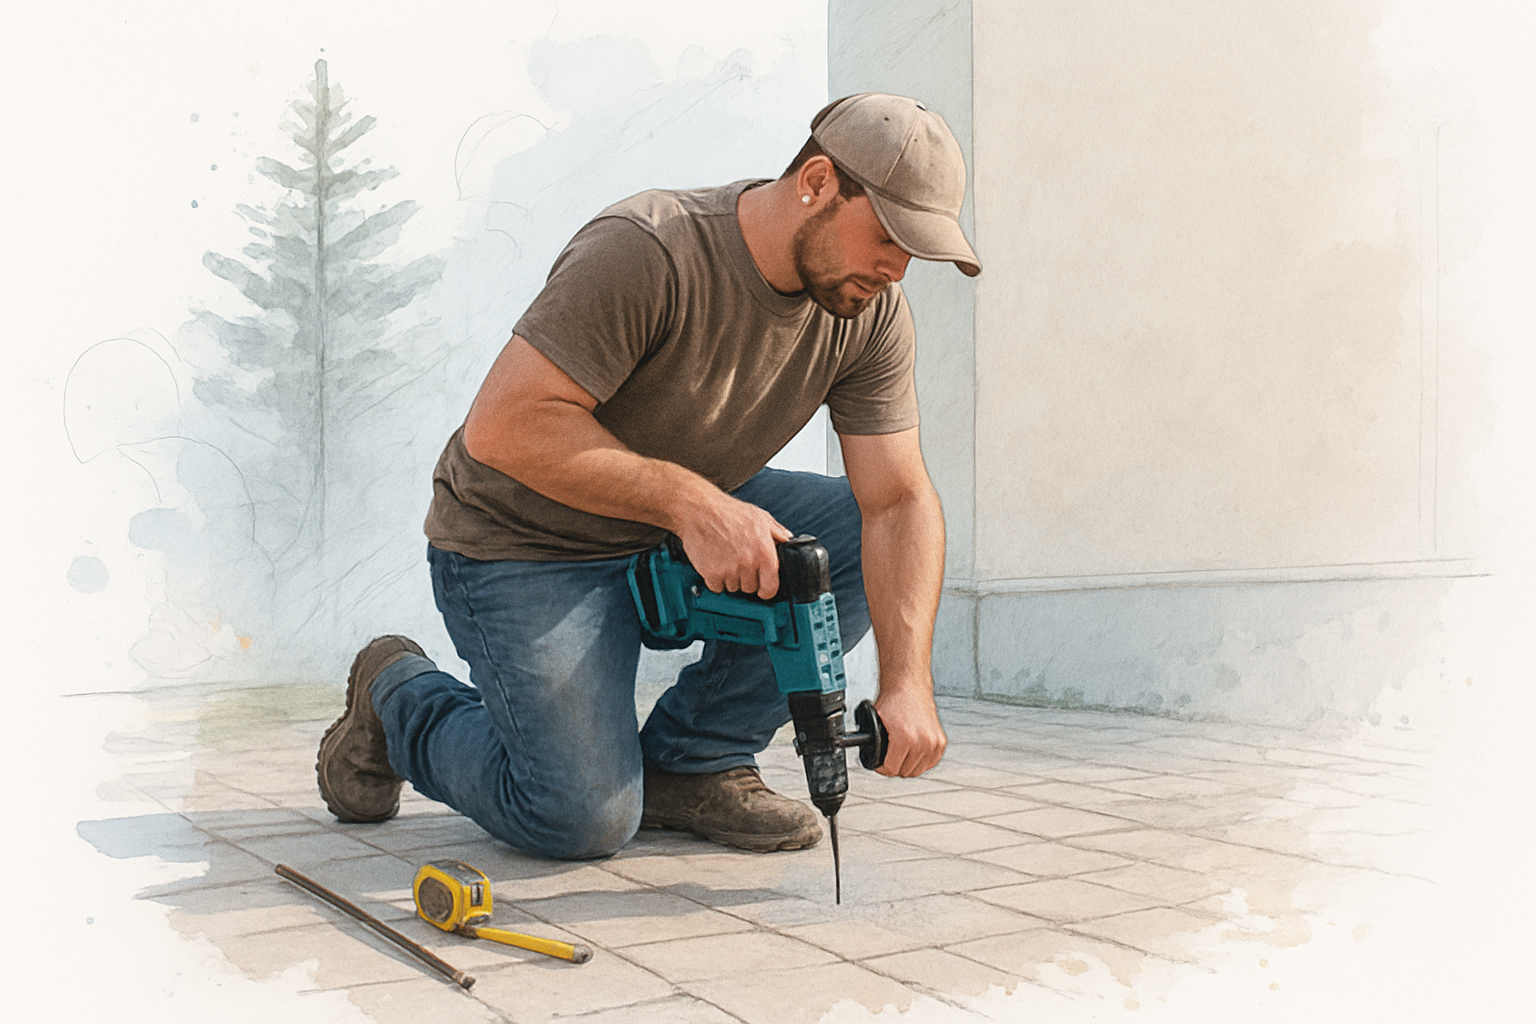
When a homeowner in Carmel Valley or Pacific Grove asks whether their patio can take a grill island, I do not answer from the driveway. There is a short list of things I need to know first, and most of them take twenty minutes on site.
In order, here is what I look at:
- Thickness. Usually a small core or test hole at the proposed location. Four inches tells a very different story than six.
- Reinforcement. Mesh, rebar, fiber, or nothing. Nothing is common on older patios.
- What is underneath. Compacted base rock, native soil, or sand set over fill. Fill is the one that worries me.
- Compaction and history. Was the patio built in one shot, or added onto later over a flower bed that got backfilled?
- Existing cracks and settlement. A slab that has already moved will keep moving, and new weight speeds it up.
- Drainage and grade. Where water runs now, and where it will run once a structure interrupts it.
Sometimes everything checks out and the island can sit on the existing surface with the right spread of load. Sometimes the honest answer is cutting a clean opening in the patio, pouring a dedicated reinforced footing, and then rebuilding the surface back to the new structure.
That second path costs more. It is also the difference between a feature that is still square in fifteen years and one that is pulling away from its veneer in five.
If a bid comes back thousands cheaper than the others and nobody looked under the slab, that gap is usually the footing. A mason who says yes without checking is guessing with your patio.
What I Find Under a Patio, and What It Usually Means
This is the general pattern I see on Peninsula properties. Every site is its own case, but it gives you a sense of how the conversation tends to go.
| What the slab looks like | What it usually means | Typical approach |
|---|---|---|
| 4 in. unreinforced slab on native soil | Not built to carry a concentrated masonry load | Cut an opening, pour a dedicated reinforced footing, rebuild surface to it |
| 5 to 6 in. slab with rebar on compacted base | Often workable for a lighter island or low fire pit | Verify with test holes, then build with load spread across a wider base |
| Pavers over sand with no slab | Sand bed will not hold a point load | Remove pavers in the footprint, pour a footing, reset pavers around it |
| Existing cracks or a settled corner | Something below is already moving | Find the cause first, address the base, then decide on the feature |
| Patio added over old backfilled planter | Soft, uncompacted ground under a thin surface | Excavate to stable soil, footing designed for that depth |
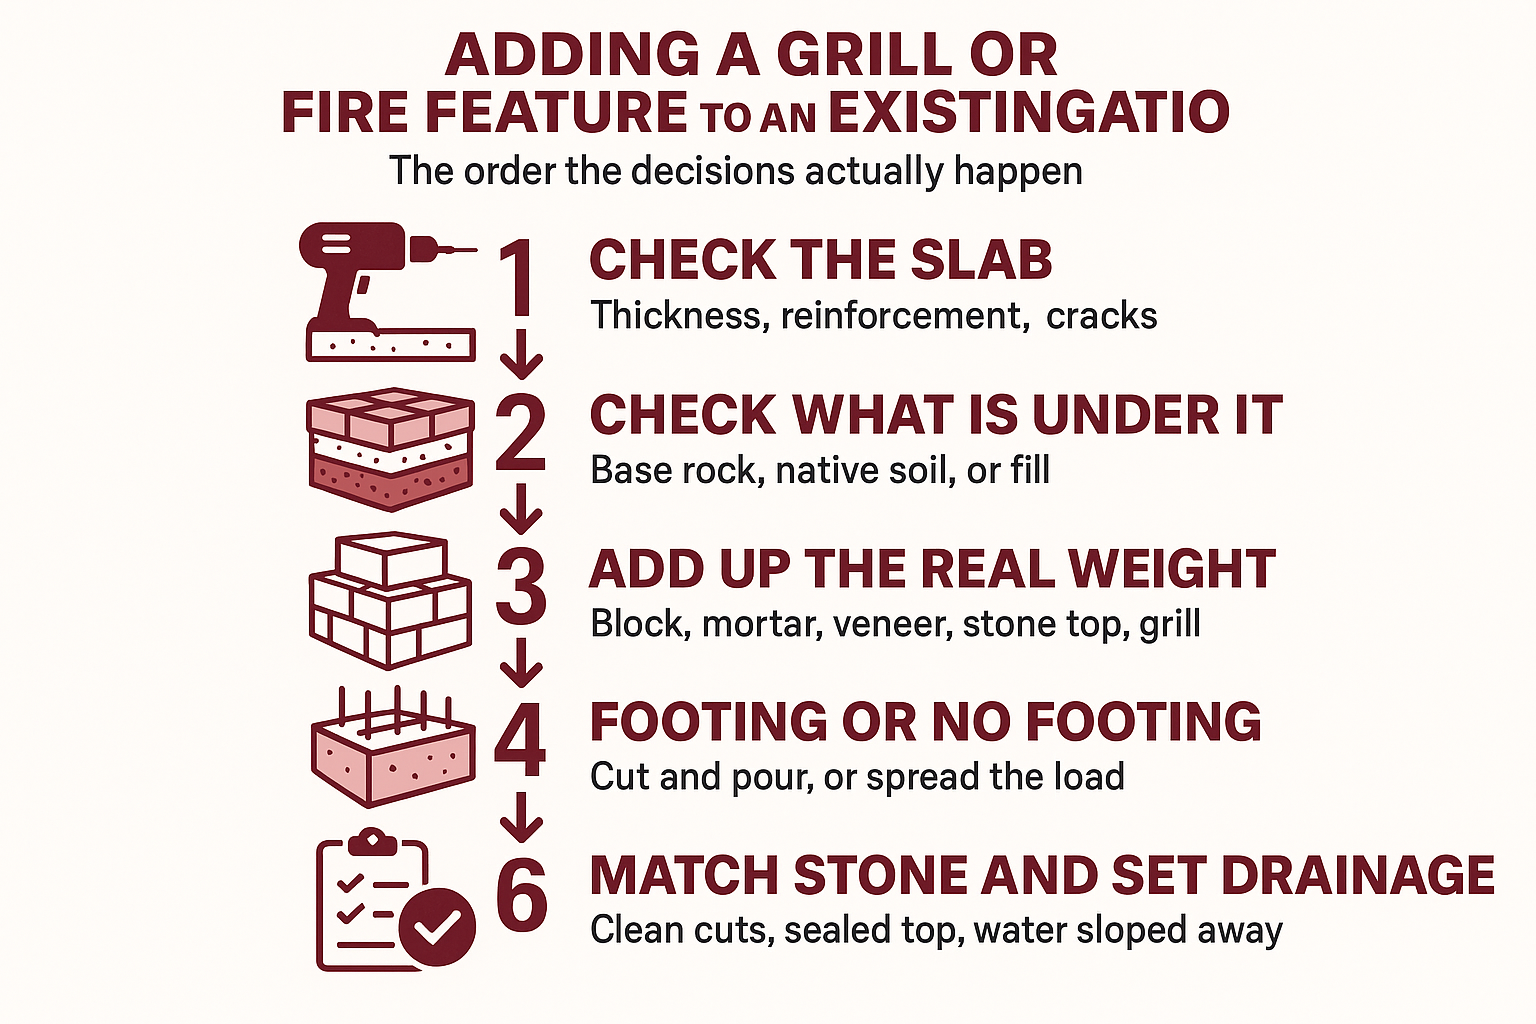
The Order of Decisions on a Patio Addition
Homeowners usually start with the stone. The build actually starts five steps earlier, and the sequence below is the one I follow on every patio addition.
Tying New Masonry Into a Patio You Already Paid For
The second half of this decision has nothing to do with structure. It is whether the finished feature looks like it was always there or looks bolted on.
That is the part Carmel, Pebble Beach, and Carmel Valley homeowners worry about most once they stop worrying about cost. A beautiful island that clashes with the patio around it is a worse outcome than no island at all.
The practical pieces:
- Clean cuts at the tie-in. Pavers and flagstone get wet-cut to a real line, not snapped and fudged with mortar.
- Matching material that may be discontinued. A patio set ten years ago may use a stone run that is no longer quarried the same way. Sometimes the fix is pulling pavers from a hidden area to use at the visible tie-in and patching the hidden spot.
- Color and joint matching. Mortar color and joint width read as loudly as the stone itself.
- Grade that still works. The finished surface has to keep sloping away from the house and away from the new structure, not pond against it.
One Carmel Valley homeowner had us take out an old pool waterfall, rebuild a sitting area that matched the stone hardscape around the pool, and then build in their gas grill. Their review put it this way: “The second project was to build in our gas grill. The finished project is beautiful. It has become a well used focal point in our backyard.” – Andy S.
If the tie-in design is pushing you toward a built-in bench or a low wall around the feature, seating walls follow the same footing logic as the island itself. For a deeper look at what goes into the structure, see our piece on building a masonry grill or fire pit outside.
Permits: It Depends on Height, Fuel, and Your City
Nobody local gives homeowners a straight answer here, probably because there is not one answer to give. Requirements shift between Salinas, the City of Monterey, Carmel-by-the-Sea, Pacific Grove, and unincorporated Monterey County.
What generally drives the answer:
- Height of the structure. Low fire pits and counter-height islands get treated differently than tall outdoor fireplaces and chimneys.
- Fuel type. Wood-burning and gas are reviewed under different rules, and air quality considerations can come into play.
- Clearance to combustible construction. Distance to the house, eaves, fences, and overhangs matters.
- Connected trades. Gas, electrical, and drainage connections often trigger their own permits and inspections.
For a sense of how cities write this out, one California city’s published submittal requirements for residential fire pits, outdoor fireplaces, and built-in barbecues ties review to masonry height and to footing, reinforcement, and final inspection details. That is a different jurisdiction, so treat it as an example of the pattern, not as your rule.
The only office that can confirm your project is your local building department, and that call happens before work starts, not after. California’s 2025 Title 24 standards took effect January 1, 2026, so permitted work this season runs under the updated framework.
One more boundary worth knowing: running the gas line is not masonry work. A C-29 masonry contractor builds the structure and coordinates the opening and routing, then the licensed trade that holds the gas classification makes the connection.
Salt Air, Winter Rain, and Why I Like Fall for This Work
Water is behind almost every masonry failure I get called out to on the Peninsula. A patio addition has to be detailed with that in mind from day one.
Within a mile or so of the water in Pacific Grove or Pebble Beach, salt air goes after the things you cannot see. Fastener and anchor selection changes, veneer anchorage gets more attention, and cheap hardware inside a grill island quietly rusts out while the stone looks fine.
The details that matter most:
- Sealed, properly sloped tops so water sheds off instead of soaking down into the block cells
- Flashing and a drip edge where a counter overhangs the veneer
- No standing water at the base, because water pooling against new masonry is where failure starts
- Material choices that handle fog and moisture cycling, which is covered in our guide on picking patio stone for salt air and fog
Forecasters have an active El Niño advisory pointing toward a strong event heading into the 2026 to 2027 winter. That guarantees nothing, but it does shift the odds toward heavier and more frequent storms, and what a wet winter does to masonry built without drainage is not subtle.
This is why October and November are sensible months for a patio addition here. Footings and mortar cure under reasonable conditions, and the feature is finished and sealed before the first real storm instead of halfway built under a tarp.
Frequently Asked Questions About Adding a Grill to an Existing Patio
Can I build a grill island directly on my pavers?
Usually not without work underneath. Pavers sit on a sand bed, and sand will not hold a concentrated load of a thousand pounds or more without settling. The typical approach is lifting the pavers inside the footprint, pouring a reinforced footing, then resetting the pavers tight to the new structure.
Does an outdoor fireplace need its own footing?
In almost every case, yes. An outdoor fireplace is taller and heavier than a grill island and carries real seismic considerations in Monterey County. Many jurisdictions also tie permit review directly to a footing and reinforcement plan once the structure passes a certain height.
What does it cost to add a built-in grill to a patio I already have?
Costs swing widely based on footing work, island size, veneer choice, countertop material, and whether gas has to be run. Patios with a solid reinforced base cost less to build on than ones that need an opening cut and a new footing poured. The only accurate number comes from a site visit, and our write-up on how a stone patio is priced, from the base up explains the same cost logic applied to surfaces.
Will you have to tear up my whole patio?
No. Even when a dedicated footing is needed, the cut is kept to the footprint of the new structure plus working room. The rest of the patio stays. The real craft is in the tie-in so you cannot tell where the old surface ends and the new one starts.
Can you match stone from a patio installed years ago?
Often, though it takes some hunting. Quarries change runs and manufacturers discontinue colors. When an exact match is not available, the usual fix is borrowing material from a low-visibility part of the patio for the tie-in and patching that hidden area with the closest current match.
How do I confirm a masonry contractor is actually licensed?
Use the CSLB check-a-license tool and look up the license number yourself. For masonry, you want to see an active C-29 classification along with current bonding and workers’ compensation coverage.
Thinking About a Grill or Fire Feature on the Patio You Already Have?
Stonecap Masonry is a licensed, bonded, and insured C-29 masonry contractor working out of Salinas, CSLB License #1073620, run by master mason Candelario Perez and his son Adrian. Any homeowner can verify that license and classification through the CSLB check-a-license tool, and we encourage it. The team keeps openings for site visits across Monterey County, where the first thing we look at is what is under your patio before quoting the stone that goes on top, at 831-262-0442 or stonecapmasonry.com.
