
Direct Answer: In California, a retaining wall usually needs engineering once it exceeds 4 feet measured from the bottom of the footing to the top, or when it holds back any surcharge at any height.
Almost every week I talk to a homeowner who got two bids on the same wall and two completely different answers. One contractor said no permit needed. The other said the wall needs stamped engineering before anyone digs.
That gap is not random. It usually comes down to two things most people measure wrong: where the wall height starts and whether the soil behind it carries a surcharge.
I want to walk through how the code actually reads, what Monterey County says in its own words, and why the answer can change when you cross a city line in Carmel or Pacific Grove.
The 4-Foot Rule Starts at the Bottom of the Footing, Not the Ground
This is the single most useful thing on this page. California Building Code §105.2 exempts retaining walls “not over 4 feet in height measured from the bottom of the footing to the top of the wall, unless supporting a surcharge or impounding Class I, II or IIIA liquids.”
Read that measuring instruction again. It includes the footing depth buried below grade, not just the wall face you can see.
So a wall with three feet showing above ground and a 16-inch footing is already four feet four inches tall in the eyes of the code. It is over the threshold, and the homeowner standing in the yard has no idea.
Here is what gets counted in that dimension:
- The exposed face of the wall above finished grade
- The buried stem below grade
- The full thickness of the footing itself
- Any cap or seating course built on top
I have measured plenty of walls on Peninsula properties where the visible height looked safe and the total height was not. On a hillside lot in Carmel Valley, footings often go deeper than the minimum because of soil conditions, which pushes the number higher still.
If you only remember one line from this article, remember that height is measured from the bottom of the footing.
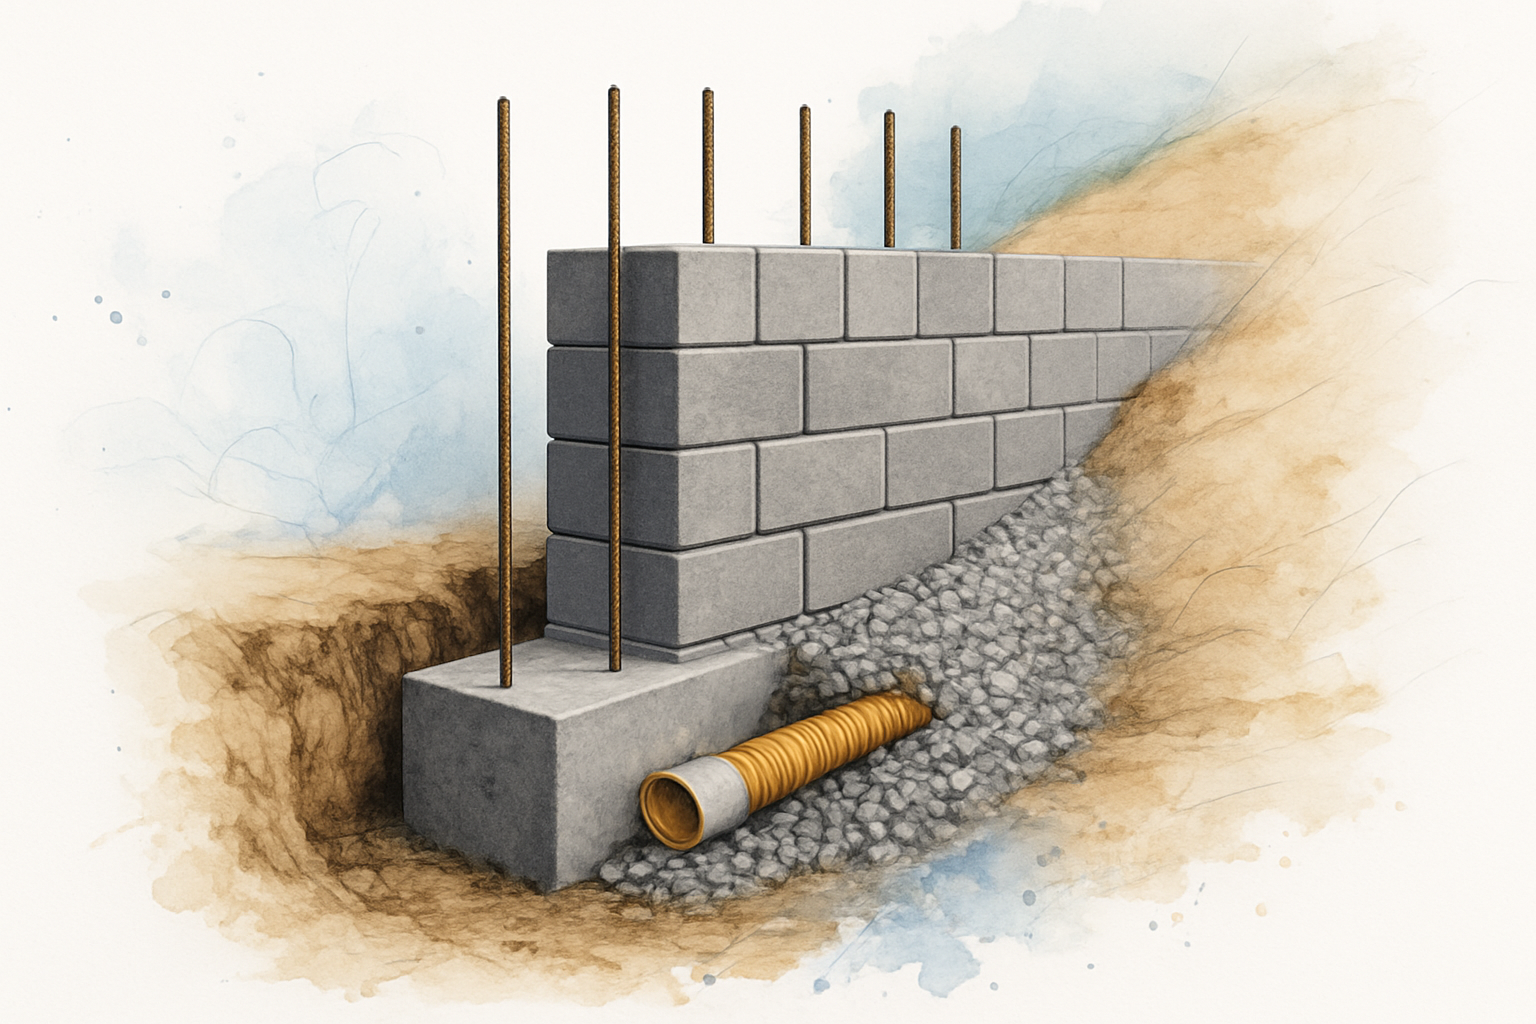
Surcharge Cancels the Exemption at Any Height
Height is the question people ask. Surcharge is the question that decides the answer.
A surcharge is any extra vertical load pressing down on the soil the wall is holding back. It does not care how tall your wall is.
Common surcharges I see on Monterey County properties:
- Ground that keeps sloping uphill behind the wall instead of flattening out
- A driveway, parking pad, or turnaround above the wall
- A pool or spa shell within the influence zone
- Building footings, a deck post, or a shed foundation near the top
- Vehicle loads from a street or shared drive above
- The upper wall in a terraced system pushing down on the one below it
A 30-inch wall holding back a driveway needs a permit. A four-foot wall with genuinely flat ground behind it may not. That surprises people every time.
Terracing is where this gets missed most often. Two short walls stacked up a slope look harmless, but if they are not spaced far enough apart, the top wall becomes a surcharge on the bottom one and the whole system needs to be designed as one structure.
When a wall is already showing distress, surcharge is usually part of the story. That is worth reading about separately in warning signs your retaining wall is under more stress than it looks.
Common Wall Scenarios and What Usually Triggers Review
These are typical situations I run into on Peninsula properties. They are general examples, not a substitute for confirming with your building department.
| Wall Situation | Total Height From Footing Bottom | Likely Permit and Engineering Trigger |
|---|---|---|
| Flat lawn behind, no loads above | Under 4 ft | Often exempt from permit |
| 3 ft exposed face plus 16 in footing | 4 ft 4 in | Over the state threshold, expect review |
| Short wall below a driveway | 30 in | Surcharge, permit expected regardless of height |
| Slope continues uphill behind wall | Any height | Surcharge condition, expect engineering |
| Two terraced walls close together | Each under 4 ft | Often treated as one system, expect engineering |
| Wall near a pool or structure footing | Any height | Surcharge, expect engineered design |
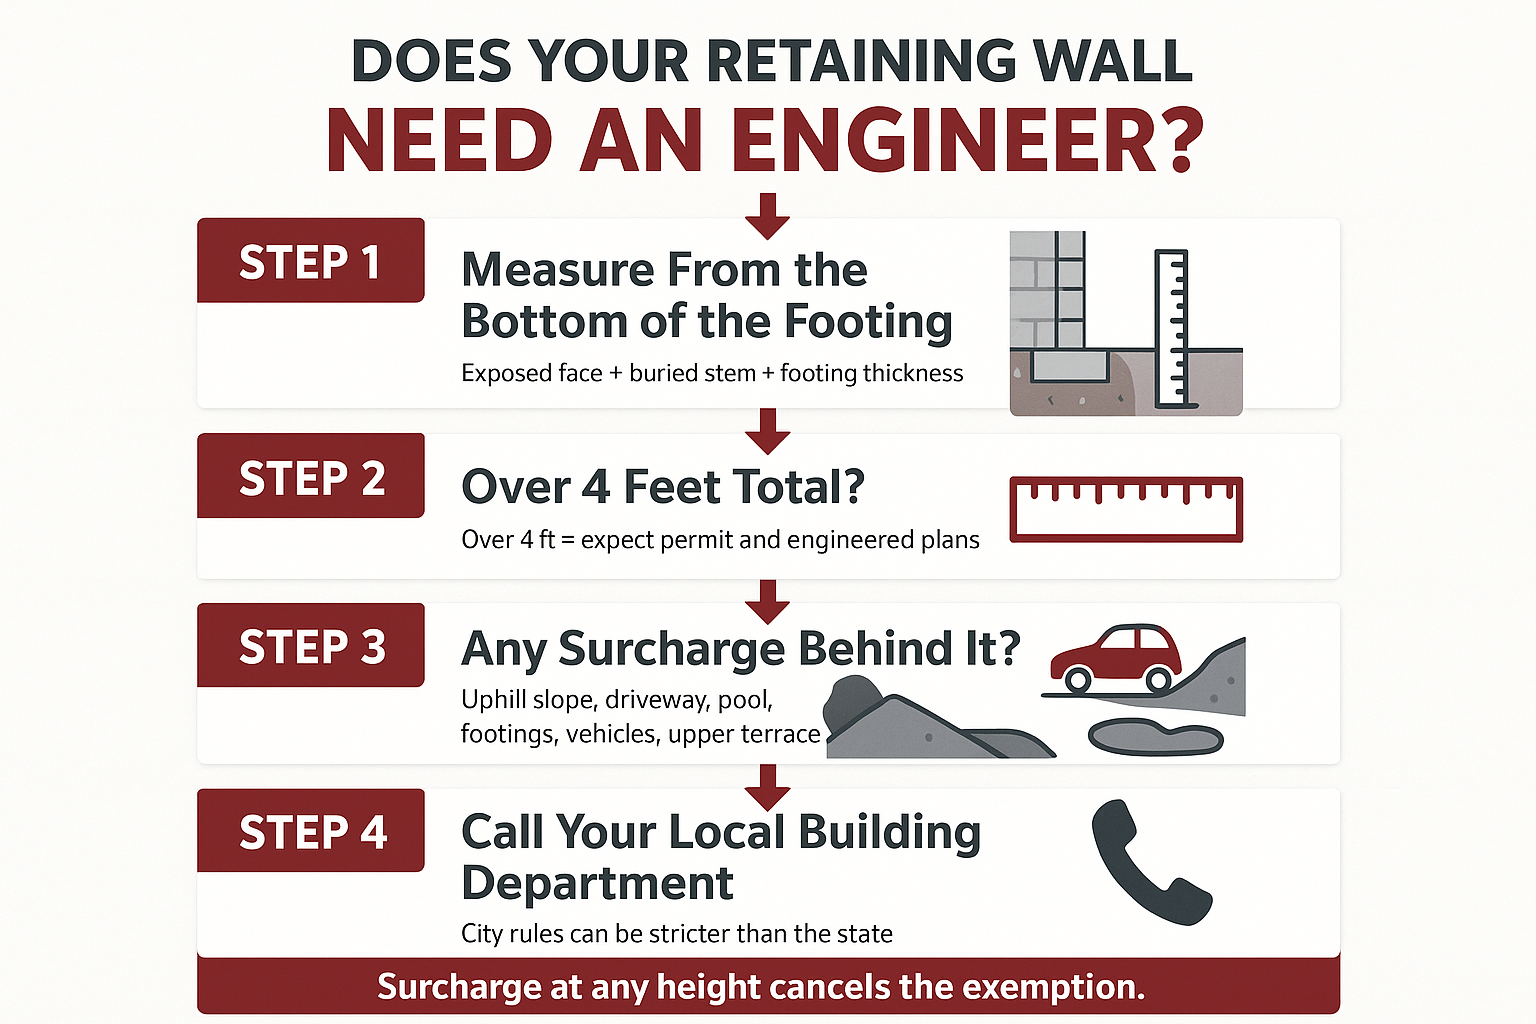
How to Tell If Your Wall Crosses the Line
This breaks the decision down into the two checks that matter most before anyone breaks ground.
What Monterey County Says in Its Own Words
The state code sets the floor. Your local building department administers it, and their wording is what you actually get held to.
Monterey County’s Building and Planning Services FAQ states that a construction permit is required for a retaining wall 4 feet or greater in height, or for a wall of any height supporting a surcharge.
Notice the difference. The state exemption says “not over 4 feet.” The County says “4 feet or greater.” That is a small wording gap that lands right on the threshold, and it is a concrete reason to call rather than trust a blog post, including this one.
County Housing and Community Development is at 1441 Schilling Place in Salinas, and the number is (831) 755-5025. A five minute call there costs nothing and settles the question for your specific parcel.
One more number nobody publishes: the County’s FAQ currently puts plan check at 6 to 8 weeks, and notes they are working to bring that down.
That timeline changes real decisions. If a homeowner calls me in October wanting an engineered wall finished before the winter rains, the honest answer is often to stabilize and monitor this season and build in spring. Our before the rains inspection checklist covers what to watch for while you wait.
Every Jurisdiction Writes Its Own Version
Cities routinely amend the state threshold downward. Some drop the exemption to three feet of retained soil. Some require review above 30 inches.
Salinas, unincorporated Monterey County, and each incorporated Peninsula city administer their own rules. A wall that sails through in one place can require a full submittal a few miles away.
There is a second layer people forget. Planning review can be triggered separately from Building review, based on things like:
- Slope and grading thresholds on hillside parcels
- Coastal zone or scenic corridor overlays
- Tree protection and root zone impacts
- Setbacks and site coverage limits
- Homeowners association or design review boards in gated communities
So the honest answer to “does my wall need an engineer” is that it depends on your height measurement, your surcharge condition, and your jurisdiction. Anyone who gives you a flat yes or no without asking about all three is guessing.
What I can tell you is that a licensed contractor works inside that framework instead of around it. That is what protects you if the property is ever sold, refinanced, or inspected, because unpermitted structural work has a way of surfacing at the worst possible moment.
What Engineering Actually Buys You, and What It Costs
A licensed civil or structural engineer looks at your soil, the slope, the loads above, and the seismic demands for the site, then produces stamped drawings and calculations. In Monterey County, the seismic design category is part of that math, and it drives reinforcement, footing size, and drainage details.
Costs vary a lot and I will not quote someone else’s fee. In general, what moves the number is:
- Total wall height and length
- Whether a soils report is required for the site
- Slope severity and access for equipment
- Surcharge conditions and terracing complexity
- How many revision rounds plan check asks for
Many homeowners are surprised that the engineering and permit portion is a real line item, not a rounding error. But it is small next to rebuilding a failed wall, and it is the part that makes the rest of the work defensible.
The engineer designs it. The mason builds it to that design, including the parts nobody sees. Drainage is where I have watched the most expensive failures start, which is why the drainage layer a retaining wall cannot work without is its own conversation.
One homeowner near Moss Landing reached out after a vehicle struck the corner of a block wall. Before anything else, they asked us to confirm license and insurance. That is exactly the right instinct, and you can verify any California contractor yourself through the CSLB license check tool.
Frequently Asked Questions About Retaining Wall Engineering in California
My wall is only 3 feet tall. Am I really over the limit?
Possibly. The code measures from the bottom of the footing to the top of the wall, so a 3-foot exposed face with a 16-inch footing comes in around 4 feet 4 inches. Measure the total, not the visible part.
Does a segmental block wall from a big box store still need engineering?
The material does not change the rule. Height and surcharge decide it. Manufactured block systems above the exempt height typically require an engineered design just like poured concrete or CMU, and many manufacturers say so in their own installation literature.
How long does the permit process take in Monterey County?
The County’s own FAQ currently lists plan check at 6 to 8 weeks, and they note they are working to shorten it. Add engineering time and any soils work in front of that. If you are starting in fall, plan on building in spring rather than racing the rain.
What happens if a wall was built without a permit?
It usually shows up at sale, refinance, or when a neighbor complains. Depending on the jurisdiction, you may be looking at a retroactive permit, exploratory excavation to show what is underground, or removal. It is far cheaper to handle it up front.
Can two short terraced walls avoid the engineering requirement?
Not automatically. If the walls are close enough that the upper one loads the lower one, most reviewers treat the whole thing as one system and evaluate it accordingly. Spacing is the deciding factor, and that is an engineering call.
Who decides, the engineer or the building department?
The building department decides whether a permit and stamped plans are required. The engineer decides how the wall gets built once that answer is yes. Start with the department, then bring in design.
Thinking Through a Wall Project on the Peninsula?
If you are measuring a slope in Salinas, Carmel Valley, or Pebble Beach and trying to figure out where your wall lands, the measurement and the surcharge check are the right place to start. Stonecap Masonry works inside the permit framework rather than around it, and the team is available at 831-262-0442 or stonecapmasonry.com to talk through a Monterey County project when the timing suits you.
