
Direct Answer: Outdoor masonry kitchen planning starts with appliance sizes, gas rough-in timing, and countertop material. The block base is built around those choices, not fitted to them afterward.
Most outdoor kitchen projects start the same way. A homeowner calls and says something close to what a Pebble Beach client wrote us last spring: they want a grill outside on the patio, and they’d like a quote.
That’s a completely reasonable place to start. But between that sentence and a finished island, there are four or five decisions that have to get made in a specific order, and getting the order wrong is what turns a clean build into a demo job.
I’ve built these across Carmel Valley, Salinas, and the Peninsula, and the same planning gaps show up over and over. This is what I walk homeowners through before anyone quotes block counts or countertop square footage.
Pick the Appliances Before Anyone Lays a Block
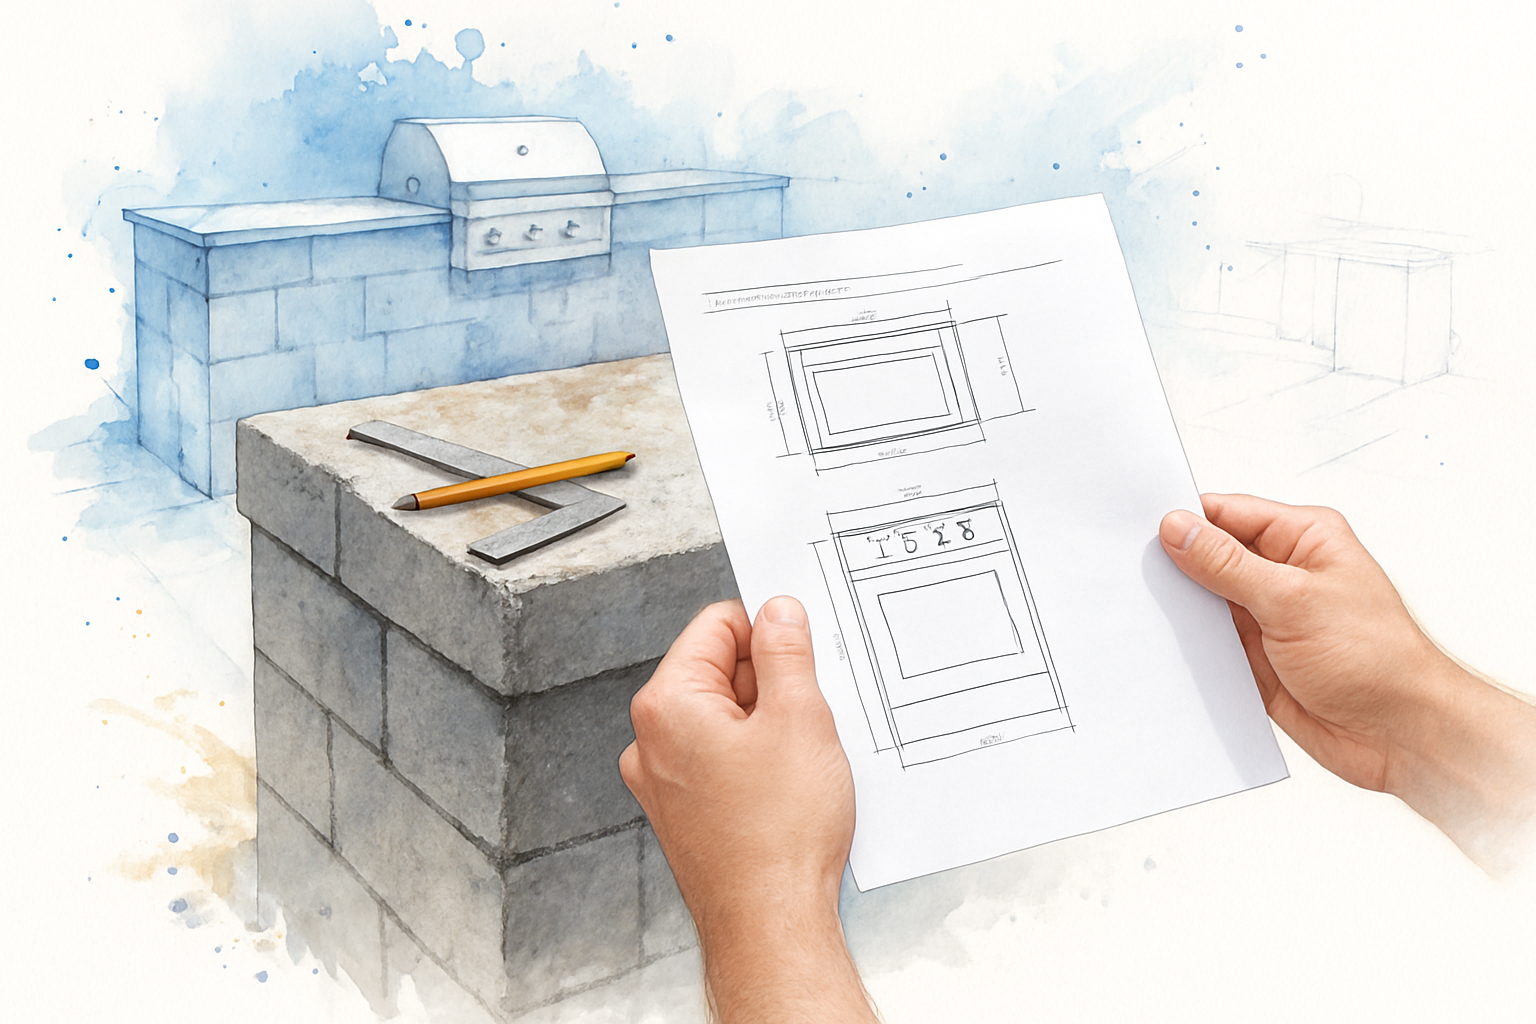
The masonry base of an outdoor kitchen is not a generic box you drop a grill into later. It’s a structure sized around specific equipment.
A built-in grill has a cutout dimension published by the manufacturer, and it’s rarely the same as the grill’s outside width. Miss it by an inch and the unit either binds or sits with a visible gap.
Here’s what changes the block layout before the first course goes down:
- Grill cutout width, depth, and height from the spec sheet, not the box
- Side burner or power burner placement, which eats counter run and needs its own cutout
- Access doors and drawers, which require framed openings in the block face
- A refrigerator or ice maker, which needs ventilation clearance and a dedicated electrical rough-in
- Counter overhang and depth, which drives whether the island is 24 inches deep or 30
I’ve had homeowners buy the appliance after the masonry was finished. At that point the options are modifying a cured structure or returning the grill.
So I ask for spec sheets early. If a client hasn’t chosen yet, we design around a dimensional envelope and confirm before the substrate goes on. It costs a week of planning and saves a rebuild.
The Gas Line Is Not Masonry Work, and the Timing Matters
This is the single most common sequencing mistake I see in outdoor masonry kitchen planning.
As a C-29 masonry contractor, I build the structure. Running and connecting a gas line is the work of a licensed plumbing or gas contractor. Two different licenses, two different trades.
The problem isn’t the split. The problem is the order. The gas stub has to be roughed in and positioned inside the island cavity before the block is closed up and the facing goes on.
When a homeowner hires the mason first and starts shopping for a plumber afterward, the conversation usually ends with someone asking me to open a finished structure. That’s demo work on a wall that was built correctly the first time.
A few things I raise in the preconstruction talk:
- Who is running the gas, and when can they be on site
- Whether the line is coming off an existing meter or needs a new run across the yard
- Whether electrical is needed for a fridge, lighting, or a rotisserie motor
- Whether the local building department wants a permit for the gas work, which varies by jurisdiction and scope
In Monterey County, permit requirements for gas and electrical additions depend on your city and the specifics of the project. I always tell clients to confirm with their own planning department rather than assume. The same goes for anything that ties into a fire feature, which I covered in more detail in what goes into building a masonry grill or fire pit outside.
Coastal Salt Air Changes the Countertop Conversation
A countertop that performs fine in Salinas can behave differently a few miles west in Pacific Grove or Pebble Beach. Marine air carries chlorides, and chlorides are hard on porous surfaces.
Poured concrete counters are beautiful and they’re popular. They’re also absorbent. Without proper sealing and a real maintenance habit, chloride intrusion and moisture cycling can show up as surface crazing and edge spalling over the years.
Denser materials handle it better. A Carmel homeowner who asked us about a granite base for a sundial put it plainly in his own words: granite is very durable outdoors. He wasn’t wrong.
There isn’t one correct answer. There’s a tradeoff between look, cost, and maintenance, and it’s worth making that choice with open eyes.
Outdoor Countertop Materials in a Marine Environment
A rough comparison of how common countertop choices behave in the Monterey Bay microclimate. Actual performance depends on installation quality, sealing, and how close the property sits to open water.
| Material | How it handles salt air and moisture | What to plan for |
|---|---|---|
| Poured concrete | Porous. Can absorb chlorides and moisture without a solid sealer | Resealing on a schedule; expect some color change over time |
| Porcelain tile over bonded substrate | Very moisture resistant surface; grout joints are the weak point | Substrate thickness and waterproofing under the tile matter more than the tile |
| Natural granite | Dense and low absorption; performs well in coastal exposure | Slab cost and lead time; needs a base built to carry the weight |
| Natural stone slab (softer stone) | Varies widely by stone type; some soak up moisture readily | Ask what the specific stone’s absorption rate is before committing |
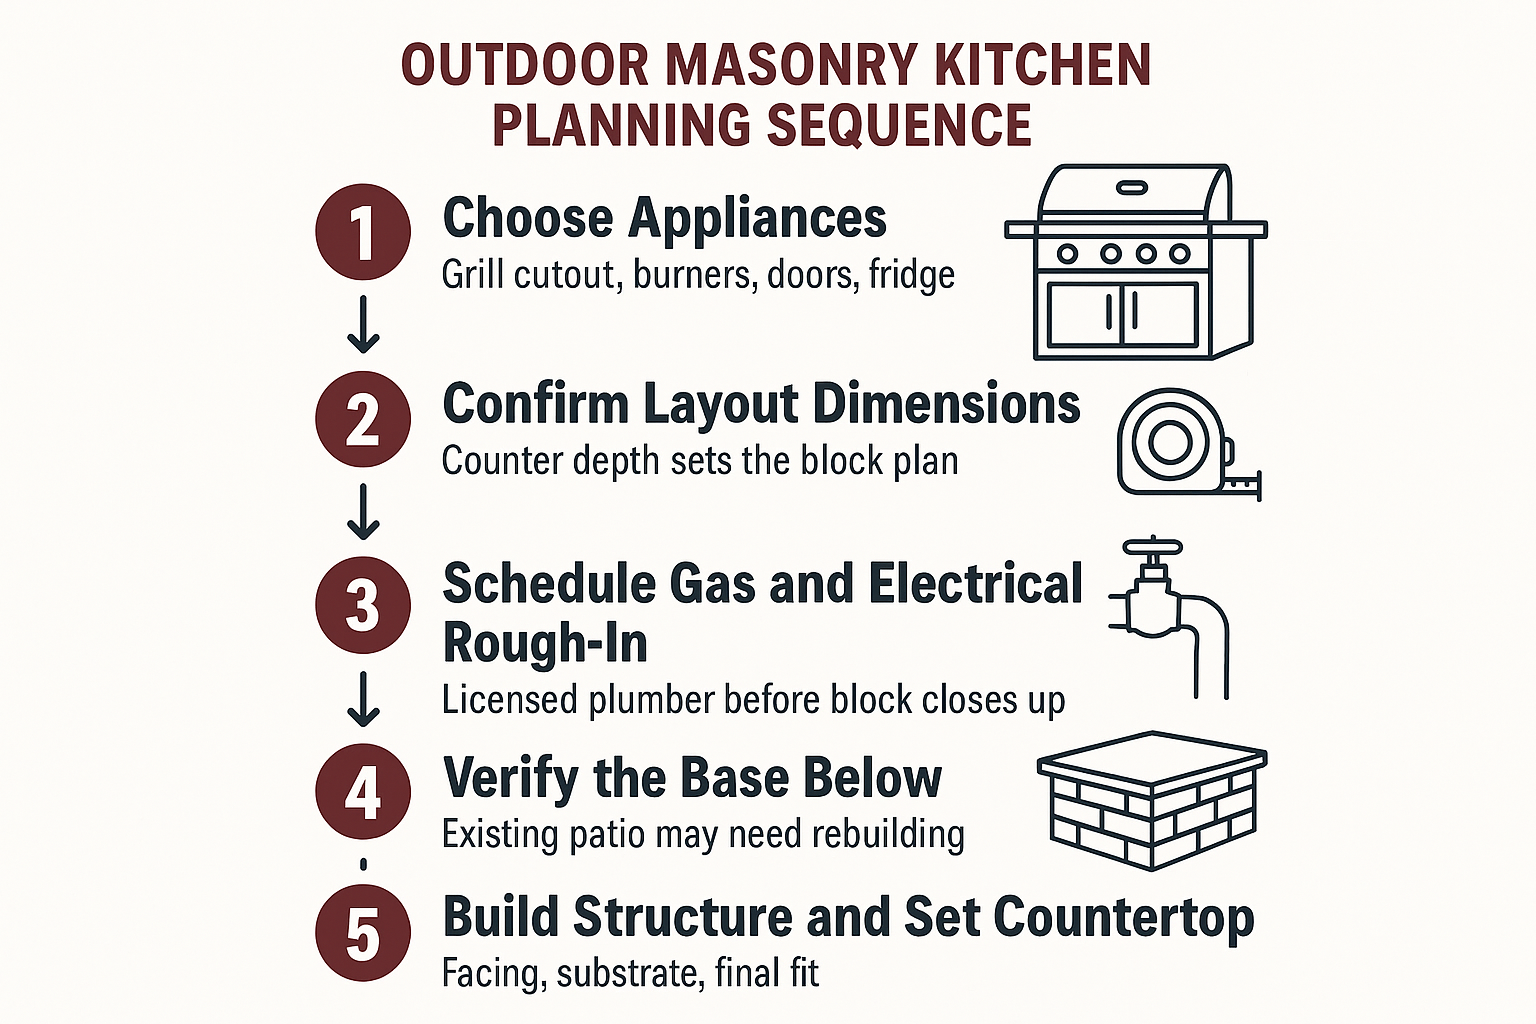
The Order These Decisions Should Happen In
This is the sequence I use on Peninsula outdoor kitchen builds. Skipping a step almost always means going backward later.
What’s Underneath Matters More Than People Expect
A CMU block base with a grill, doors, and a stone countertop is a load-bearing masonry element. Fully built out, it can run several hundred pounds concentrated over a small footprint.
When the kitchen is going on an existing patio, that’s the first thing I look at. A paver patio built for foot traffic and patio furniture was not necessarily built for that kind of point load.
What I’m checking:
- Base depth and compaction under the proposed kitchen footprint
- Whether the existing surface is on a concrete slab or on aggregate
- Drainage, because trapped water under a loaded footprint is what starts movement
- Any existing settlement or cracking near where the island would sit
Sometimes the answer is that the patio is fine. Sometimes the section under the footprint needs to come out and get rebuilt with a proper compacted base.
The failure pattern is easy to spot after the fact. The kitchen base cracks and tilts while the surrounding patio stays perfectly level. That’s a base problem, not a masonry workmanship problem, and it’s avoidable during planning.
Why Two Quotes for the Same Kitchen Look Nothing Alike
Homeowners tell me all the time that bids came back thousands apart and they can’t tell why. Usually it comes down to what each contractor included.
Cost drivers I’d want a client to ask about on any bid:
- Is base rebuilding under the kitchen footprint included, or excluded
- Is the countertop material specified by name, or listed as an allowance
- Who is coordinating the gas and electrical trades
- Is the facing natural stone, manufactured veneer, or brick
- Site access, which matters a lot on narrow Carmel and Pacific Grove lots where material gets carried by hand
Costs vary widely across Monterey County depending on size, materials, and how much site prep is involved, so I’d avoid trusting any number you see online. A walk-through is the only honest way to price one. I broke the bid-comparison question down further in why two masonry bids for the same job can be thousands apart.
And before you compare anything, confirm the contractor’s license classification and status through the state’s CSLB license lookup tool. Masonry work falls under C-29.
Frequently Asked Questions About Outdoor Masonry Kitchen Planning
Do I have to buy the grill before you can start?
Not necessarily, but I need the cutout dimensions before the block layout is finalized. If you haven’t picked yet, we can design to a target size and confirm against the spec sheet before the substrate goes on.
Can you run the gas line to the grill?
No. Gas work belongs to a licensed plumbing or gas contractor, and masonry falls under a separate license classification. What I do is coordinate the timing so the rough-in happens before the structure gets closed up.
Can an outdoor kitchen go on my existing paver patio?
Sometimes. It depends on how the patio base was built and whether it can carry a concentrated load without settling. I’d want to look at the base under the proposed footprint before answering, because that’s where most outdoor kitchen additions go wrong.
Do I need a permit for an outdoor kitchen in Monterey County?
It depends on your jurisdiction and what’s included. The masonry island itself often falls outside permitting, but gas, electrical, and anything structural frequently do not. Requirements differ between Salinas, Carmel, Monterey, and unincorporated county, so check with your local building department for your specific project.
How long does a build like this take?
It varies by size and how much base work is needed. The part homeowners underestimate is the planning window before construction, since appliance lead times and trade scheduling often set the real start date.
Thinking through an outdoor kitchen on your patio?
If you’re in the planning stage on a Monterey County property and want a straight conversation about appliance sizing, base condition, and how the trades need to be sequenced, our team is available for site visits across Salinas, Carmel, Carmel Valley, Pebble Beach, and Pacific Grove. You can reach us at 831-262-0442 or at stonecapmasonry.com. CSLB License #1073620.
